JulieTedesco

BEDS4
BATHS3 full
SQUARE FEET4,422
MLS#R11119013
STATUSActive
PROPERTY TYPEResidential - Single Family
SUBDIVISIONOLYMPIA 1
Property Description
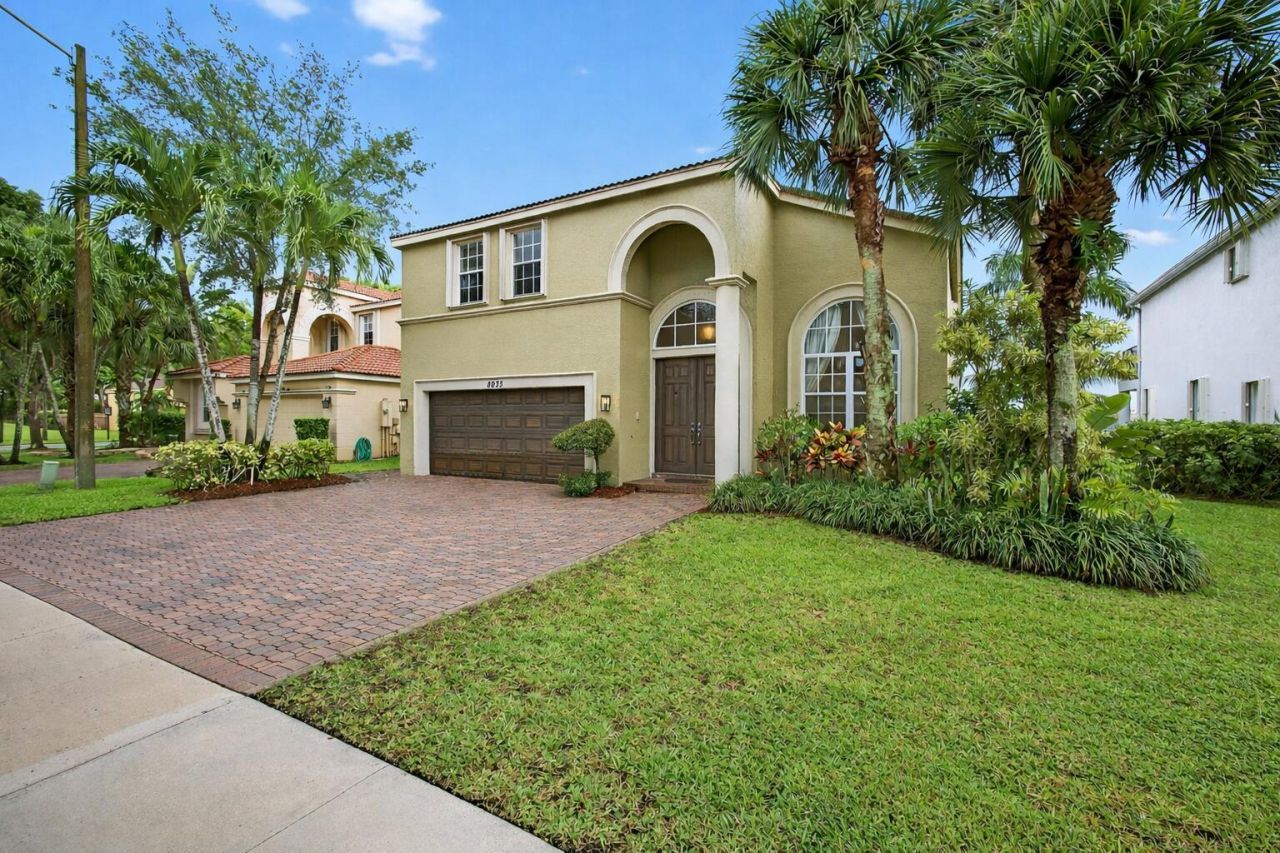
Welcome home to the highly sought-after Olympia subdivision of Easton. This spacious and beautifully maintained 4 bedroom, 3 bathroom Cambria model offers the perfect blend of comfort, style, and convenience. Nestled on a quiet corner of Easton surrounded by green space, this home features an open-concept layout with abundant natural light and high ceilings. The primary suite offers a large bonus area with a spa-like ensuite bath and generous walk-in closet. Step outside to a beautifully landscaped yard with a spacious patio perfect for relaxing or outdoor dining. Impact windows and upper accordion shutters make storm prep easy. Located in an A-rated school district close to shopping, dining and convenient access to major highways.
Property Features
Property Type: Residential - Single Family
Cooling: Central Air, Ceiling Fan(s)
Fenced: Yes
Garage: 2 car attached
Heating: Central
Home Style: Mediterranean
Lot Size: 0.15 Acres
Roof Type: Barrel
Stories: 2.0
Taxes: $10,694
Year Built: 2003
Amenities
High Ceilings
Kitchen Island
Walk-In Closet(s)
Roman Tub
Cabana Bath
Feature Descriptions
Appliances: Dryer, Disposal, Dishwasher, Electric Range, Ice Maker, Microwave, Refrigerator, Washer
Association Amenities: Basketball Court, Clubhouse, Fitness Center, Park, Picnic Area, Playground, Pool, Spa/Hot Tub, Tennis Court(s), Internet Included, Pickleball Court(s), Sidewalks
Association Fee Includes: Security, Common Areas, Recreation Facility
Days on Site: 272
Exterior: Stucco, CBS
Fencing: Fenced
Flooring: Ceramic Tile, Laminate
Furnished: Unfurnished
HOA Fee: $362/ Monthly
Hot Tub: Yes
Laundry: Inside
Parcel#: 73424407030000510
Parking: Driveway, Garage Door Opener, Garage, Attached Garage, Attached
Parking Notes: Driveway, Garage Door Opener, Garage, Attached Garage
Patio/Porch: Patio - Open, Patio
Pets Allowed: Yes, Number Limit
Restrictions: Parking - No Boat, Parking - No Commercial Vehicles
Security: Gated with Guard
Sewer: Public Sewer
Special View Info: Lake
SQFT Living: 3035
Structure Type: House
Total Rooms: 6
Utilities: Sewer Available, Water Available
Utilities: Sewer Available, Water Available
Water: Public
Waterfront Features: Lake Front
Room Sizes
Living Room: 16 X 18 Level First
Kitchen: 13 X 16 Level First
Primary Bedroom: 15 X 18 Level Second
Local Schools
High School: Palm Beach Central
Middle School: Emerald Cove
Elementary School: Equestrian Trails
Listed By / Shown By
Listed By
Agency Name: Keller Williams Realty - Welli
Agency Phone: 561-472-1236
Shown By
Agent Name: Julie Tedesco
Agent Phone: Cell: (954) 592-7619
Agency Title: Realty 100

Estimate Your Payment
Estimated Payment
$ 2,653.23 per month $1,557.90 Principal & Interest $891.17 Property Tax $204.17 Homeowner's InsuranceChange Payment Information


Privacy Policy / DMCA Notice / ADA Accessibility


This site is hosted, designed and copyright
© 1994 - 2026 by
Delta Media Group, Inc. -- Patent Pending --
8933 Alexandra Circle | MLS# R11119013
This single family home located at 8933 Alexandra Circle, Wellington, FL 33414 is currently listed for sale with an asking price of $699,999. This property was built in 2003 and has 4 bedrooms and 3 full baths with 4422 sq. ft. Alexandra Circle is located in the OLYMPIA 1 subdivision. Search OLYMPIA 1 real estate on jtedesco.realty100.com today.