JulieTedesco

BEDS5
BATHS3 full
SQUARE FEET3,307
MLS#B26043448
STATUSActive
PROPERTY TYPEResidential - Single Family
SUBDIVISIONLAKES OF SHERBROOKE PH 3
Property Description
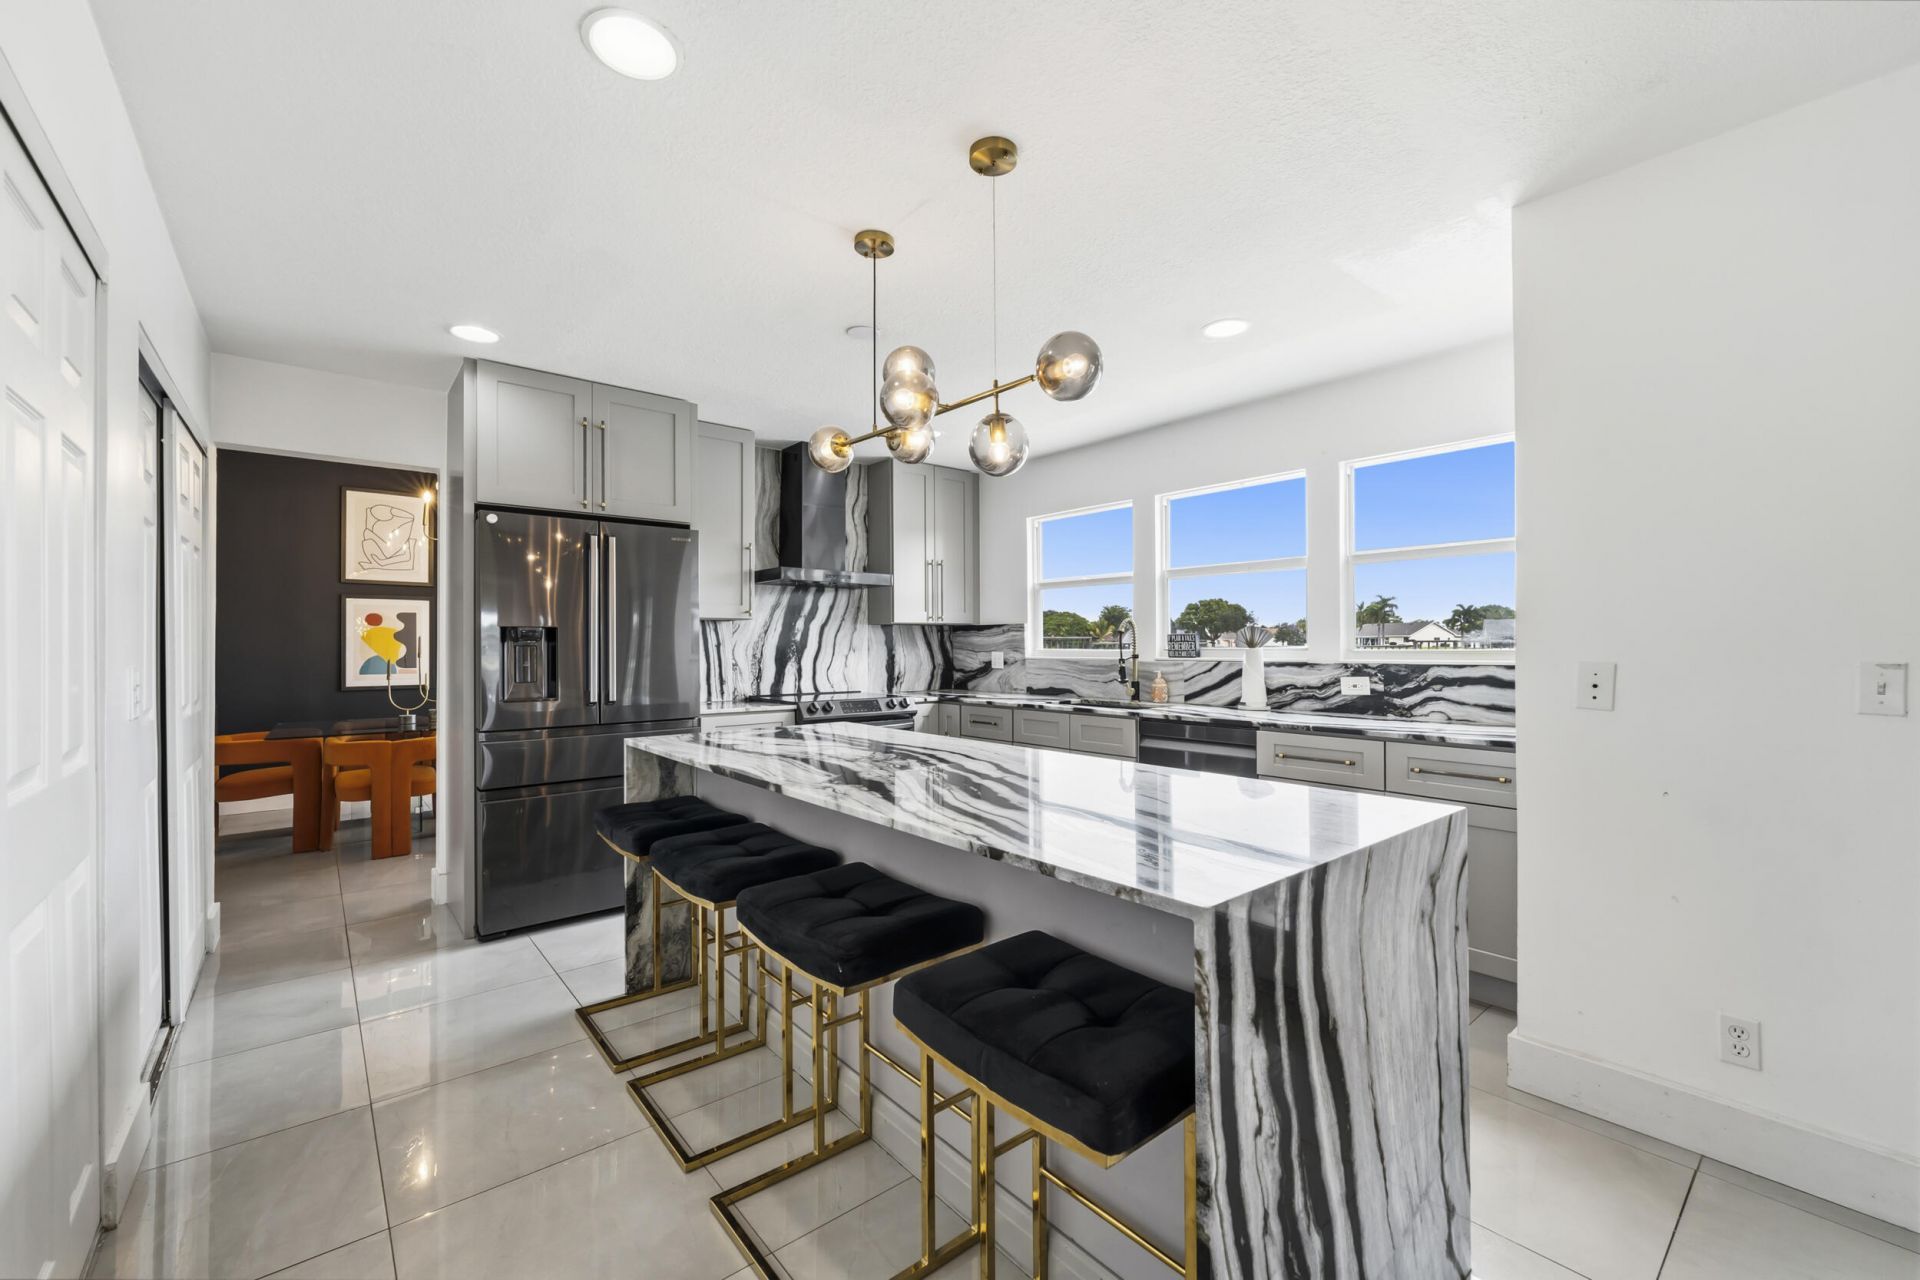
Welcome to your ultimate waterfront sanctuary in the highly coveted Lakes of Sherbrooke, a magnificent two-story single-family home that flawlessly blends modern luxury with a private backyard deck perfect for watching gorgeous daily sunsets. Boasting five bedrooms and three fully reimagined bathrooms, the expansive layout provides ample, versatile room for effortless everyday living and entertaining. Prepare to be captivated by the home's premier interior upgrades, including a brand-new kitchen and meticulously updated resort-style bathrooms that evoke the ultra-luxurious feeling of a five-star spa. Step outside to your personal waterfront oasis, where breathtaking views and a spacious two-car garage complete this rare, move-in-ready Lake Worth crown jewel, this one will not last!! Roof only a few years young and Hurricane Impact windows. All bathrooms updated, and kitchen is beautiful Zebra Marble.
Property Features
Property Type: Residential - Single Family
Cooling: Central Air
Fenced: Yes
Garage: 2 car attached
Heating: Central
Home Style: Traditional
Lot Size: 0.21 Acres
Roof Type: Composition, Shingle
Stories: 2.0
Taxes: $7,624
Year Built: 1983
Amenities
Bar
Cathedral Ceiling(s)
Entrance Foyer
High Ceilings
Kitchen Island
Pantry
Vaulted Ceiling(s)
Wet Bar
Walk-In Closet(s)
Closet Cabinetry
Roman Tub
Balcony
Feature Descriptions
Appliances: Electric Water Heater, Dryer, Disposal, Dishwasher, Electric Range, Ice Maker, Microwave, Refrigerator, Water Heater, Washer, Range
Association: Infinity Community Mgmt., Inc. Bonita Isle
Association Amenities: Boating, Basketball Court, Clubhouse, Game Room, Jogging Path, Management, Picnic Area, Pool, Shuffleboard Court, Tennis Court(s), Manager On Site, Community Room
Association Fee Includes: Cable TV, Maintenance Grounds, Common Areas, Recreation Facility
Balcony: Balcony - Open
Days on Site: 27
Door Features: French Doors
Exterior: Wood Siding
Fencing: Fenced
Fireplace: Wood Burning
Flooring: Ceramic Tile, Laminate, Tile, Wood
Furnished: Unfurnished
HOA Fee: $370/ Monthly
Laundry: In Garage
Lot Dimensions: 0.22
Parcel#: 00424432070010871
Parking: Driveway, Garage, Attached Garage
Parking Notes: Driveway, Garage, Attached Garage
Patio/Porch: Patio - Covered, Patio - Open, Deck, Patio
Pets Allowed: Yes, Cats OK, Dogs OK
Pool: In Ground
Restrictions: Buyer Approval Required, Parking - No Boat, Parking - No Commercial Vehicles, Parking - No RV, Parking -
Security: Gated - No Guard
Sewer: Public Sewer
Special View Info: Pool, Lake
Sprinkler: Auto Sprinkler
SQFT Living: 2514
Structure Type: House
Swimming Pool: Yes
Total Rooms: 11
Utilities: Cable Available, Sewer Available, Water Available
Utilities: Cable Available, Sewer Available, Water Available
Water: Public
Waterfront Features: Lake Front
Windows: Shutters
Room Sizes
Living Room: 17 X 23 Level First
Dining Room: 11 X 12
Kitchen: 13 X 14 Level First
Family Room: 15 X 21
Primary Bedroom: 13 X 17 Level First
Bedroom 2: 12 X 13 Level First
Bedroom 3: 11 X 12 Level First
Bedroom 4: 10 X 11 Level First
Bedroom 5: 9 X 12 Level First
Local Schools
High School: Dr. Joaquin Garcia
Middle School: Woodlands
Elementary School: Discovery Key
Listed By / Shown By
Listed By
Agency Name: Realty One Group MVP
Agency Phone: 800-896-8790
Shown By
Agent Name: Julie Tedesco
Agent Phone: Cell: (954) 592-7619
Agency Title: Realty 100

Estimate Your Payment
Estimated Payment
$ 2,520.74 per month $1,666.95 Principal & Interest $635.33 Property Tax $218.46 Homeowner's InsuranceChange Payment Information


Privacy Policy / DMCA Notice / ADA Accessibility


This site is hosted, designed and copyright
© 1994 - 2026 by
Delta Media Group, Inc. -- Patent Pending --
8497 Bonita Isle Drive | MLS# B26043448
This single family home located at 8497 Bonita Isle Drive, Lake Worth, FL 33467 is currently listed for sale with an asking price of $749,000. This property was built in 1983 and has 5 bedrooms and 3 full baths with 3307 sq. ft. Bonita Isle Drive is located in the LAKES OF SHERBROOKE PH 3 subdivision. Search LAKES OF SHERBROOKE PH 3 real estate on jtedesco.realty100.com today.