JulieTedesco

BEDS6
BATHS4 full 1 partial
SQUARE FEET2,475
MLS#A4712566
STATUSActive
PROPERTY TYPEResidential - Single Family
SUBDIVISIONROSE PARK
Property Description
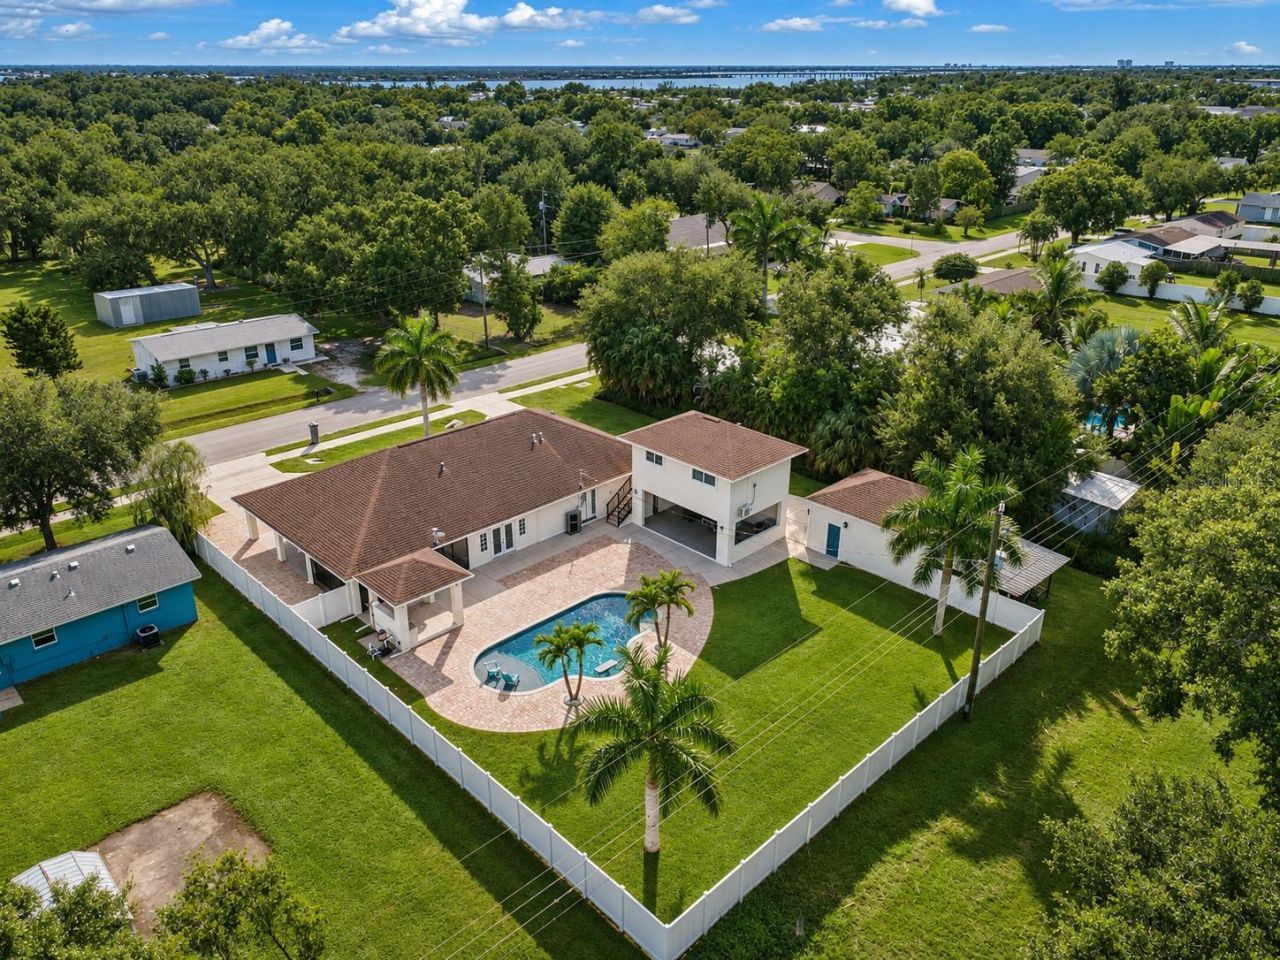
EXCEPTIONAL SHORT-TERM RENTAL INVESTMENT OPPORTUNITY WITH NO HOA OR DEED RESTRICTIONS! Welcome to 8308 29th Street E in Ellenton, a renovated pool property offering space, versatility, and exceptional income-producing potential.***INVESTORS, TAKE NOTICE! With extensive renovations, a private pool, multiple outdoor gathering areas, separate guest accommodations including 3 ensuite baths, and no HOA, this property offers significant short-term rental income potential. Investors purchasing before year-end may also benefit from current federal tax provisions allowing 100% bonus depreciation on qualifying property components acquired and placed in service during 2026.***The main residence underwent extensive renovations in 2023, including a remodeled kitchen and bathrooms with updated cabinetry, granite countertops, fixtures, and all-new kitchen appliances. Additional improvements include new interior doors, baseboards, casings, and wood-look ceramic tile flooring throughout. All sewer lines beneath the main residence were also replaced with PVC in 2022. Additional updates to the main house include a 2016 roof and a new 5-ton air-conditioning system installed in 2026.***A separate two-story poolside structure features an upstairs one-bedroom, one-full-bath bonus apartment with its own living room and a new mini-split air-conditioning system installed in 2024. Directly beneath the apartment is a spacious covered, open-air lanai with tile flooring and a convenient half bathroom, ideal for poolside entertaining.***The outdoor amenities include a private swimming pool with built-in seating and an in-pool table, a spacious backyard enclosed by white vinyl fencing, and a second screened lanai located off the carport and accessible from the main house. A covered outdoor kitchen features a grill, sink, refrigerator and ample countertop space. Parking and storage are equally impressive, with a detached two-car garage, two-car carport, and an expansive driveway capable of accommodating large RVs, boats, trailers, and multiple vehicles. A dedicated 50 amp RV hookup adds further convenience.***Conveniently located near Ellenton Premium Outlets, shopping, restaurants, Fort Hamer Park and boat ramp, and Gulf Coast beaches, with easy access to I-75 for commuting to Sarasota, Bradenton, St. Petersburg, and Tampa.Whether you're looking for a spacious primary residence, multigenerational living, or an income-producing investment, this property offers a rare combination of features and flexibility. Schedule your private showing today!
Property Features
Property Type: Residential - Single Family
Cooling: Central Air, Mini-Split Unit(s)
Fenced: Yes
Garage: 2
Heating: Central, Electric
Home Style: Ranch
Lot Size: 0.44 Acres
Roof Type: Shingle
Stories: 1.0
Taxes: $7,459
Year Built: 1970
Amenities
Ceiling Fans(s)
Eat-in Kitchen
Kitchen/Family Room Combo
Open Floorplan
Primary Bedroom Main Floor
Solid Surface Counters
Thermostat
Walk-In Closet(s)
Window Treatments
Lighting
Outdoor Grill
Outdoor Kitchen
Rain Gutters
RV Hookup
Feature Descriptions
Additional Rooms: Interior In-Law Suite w/Private Entry
Appliances: Built-In Oven, Cooktop, Dishwasher, Dryer, Electric Water Heater, Microwave, Refrigerator, Washer
Days on Site: 2
Directions: From I-75 exit 224 toward Ellenton on 301 N, Turn right onto 80th Ave. E, turn left onto 29th St E. 8303 29th St E on the Left.
Exterior: Block, Stucco, Frame
Fencing: Fenced, Vinyl
Flood Zone Code: X
Flooring: Tile
Foundation: Slab
Garage Dimensions: 20X25
Home Warranty Y/N: No
Listing Terms: Cash, Conventional, FHA, VA Loan
Lot: In County, Level, Near Public Transit, Oversized Lot, Sidewalk
Lot Dimensions: 0.44
Other Equipment: Irrigation Equipment, RV Hookup
Other Structures: Guest House, Outdoor Kitchen
Ownership: Fee Simple
Parking: Covered, Driveway, Golf Cart Parking
Parking Notes: Covered, Driveway, Golf Cart Parking
Patio/Porch: Covered, Enclosed, Rear Porch, Side Porch
Pets Allowed: Yes
Pets Restrictions: Check with County on number/breed/size limitations
Pool: In Ground, Lighting
Property Attached Y/N: No
Property Sub-Type: Single Family Residence
Security: Closed Circuit Camera(s), Smoke Detector(s)
Sewer: Public Sewer
Showing Instructions: Supra Lock Box,24 Hour Notice, ShowingTime
Spa: In Ground
Special Sale Provisions: None
Swimming Pool: Yes
Utilities: Electricity Connected, Public
Vegetation: Trees/Landscaped
Water: Public
Water Access Y/N: No
Windows: Window Treatments
Zoning: RSF1
Room Sizes
Kitchen: 26x15
Living Room: 15x13
Primary Bedroom: 14x13
Local Schools
High School: Palmetto High
Middle School: Buffalo Creek Middle
Elementary School: Blackburn Elementary
Listed By / Shown By
Listed By
Agency Name: BRIGHT REALTY
Agency Contact: 941-552-6036
Shown By
Agent Name: Julie Tedesco
Agent Phone: Cell: (954) 592-7619
Agency Title: Realty 100

Estimate Your Payment
Estimated Payment
$ 3,113.64 per month $2,203.31 Principal & Interest $621.58 Property Tax $288.75 Homeowner's InsuranceChange Payment Information



Member Participants (and their affiliated licensees, if applicable) shall indicate on their websites that IDX information is provided exclusively for consumers’ personal non-commercial use, that it may not be used for any purpose other than to identify prospective properties consumers may be interested in purchasing, that the data is deemed reliable but is not guaranteed by MLS GRID, and that the use of the MLS GRID Data may be subject to an end user license agreement prescribed by the Member Participant’s applicable MLS if any and as amended from time to time. MLS GRID may, at its discretion, require use of other disclaimers as necessary to protect Member Participant, and/or their MLS from liability.
Based on information submitted to the MLS GRID. All data is obtained from various sources and may not have been verified by broker or MLS GRID. Supplied Open House Information is subject to change without notice. All information should be independently reviewed and verified for accuracy. Properties may or may not be listed by the office/agent presenting the information.
Privacy Policy / DMCA Notice / ADA Accessibility


This site is hosted, designed and copyright
© 1994 - 2026 by
Delta Media Group, Inc. -- Patent Pending --
8308 29th Street E | MLS# A4712566
This single family home located at 8308 29th Street E, Ellenton, FL 34222 is currently listed for sale with an asking price of $990,000. This property was built in 1970 and has 6 bedrooms and 4 full and 1 partial baths with 2475 sq. ft. 29th Street E is located in the ROSE PARK subdivision. Search ROSE PARK real estate on jtedesco.realty100.com today.