JulieTedesco

BEDS2
BATHS2 full
SQUARE FEET1,788
MLS#B26080303
STATUSActive
PROPERTY TYPEResidential - Single Family
SUBDIVISIONHOBE HEIGHTS
Property Description
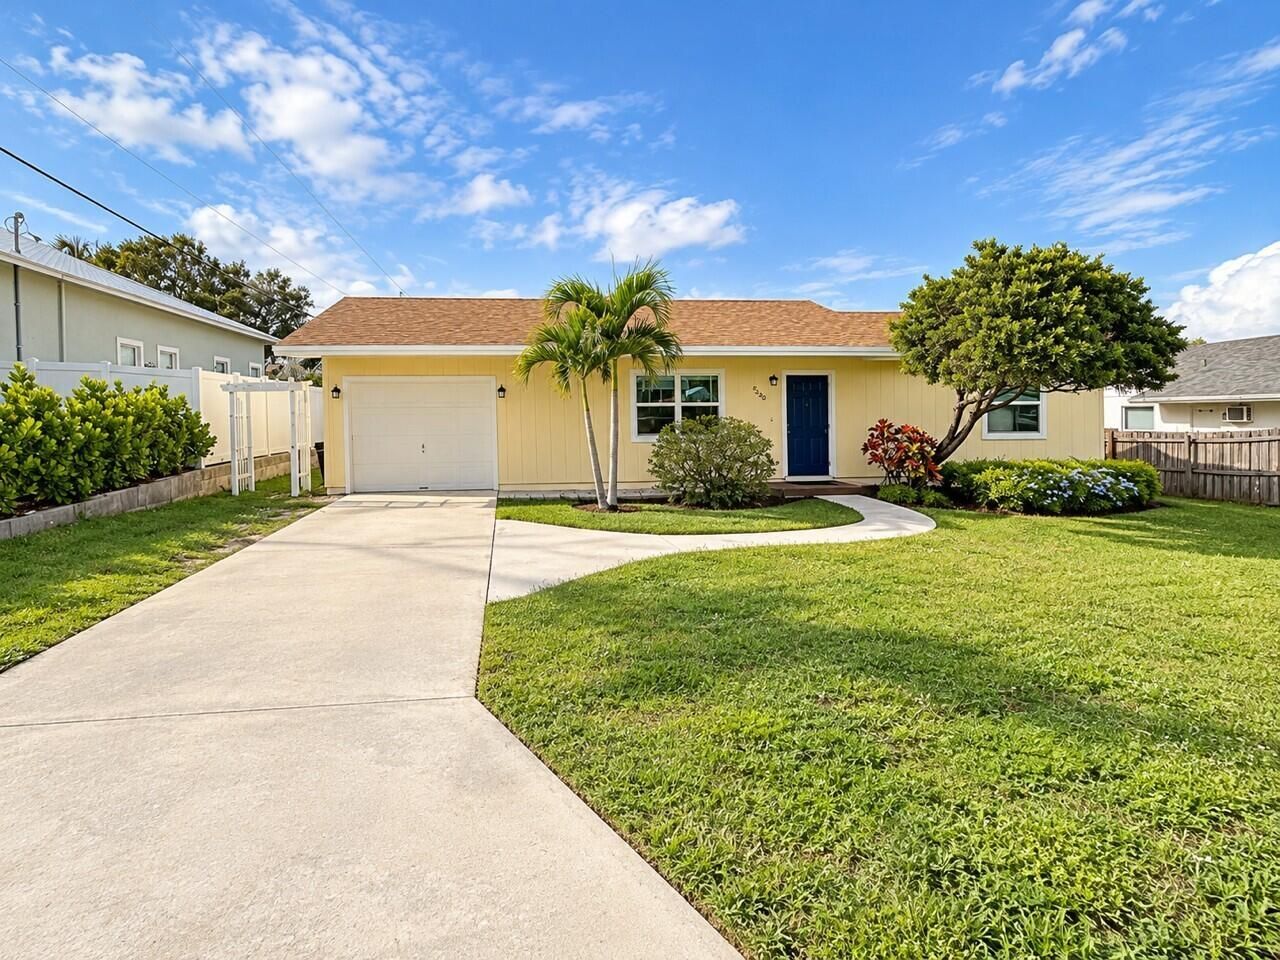
Nicely updated and move-in ready! This 2BR/2BA/1-car garage single-family home in Hobe Sound's Hobe Heights sits high and dry on a hill. Enjoy a bright, open floor plan with brand-new 2026 luxury vinyl plank flooring, 6 baseboards, and new 2026 stainless steel appliances. Both baths feature updated vanities. Impact windows & doors (2023), steel front door (2025), A/C (2020), water heater (2024), and roof (2018). Large, screened patio overlooks a spacious backyard with room for a pool. City water + septic with new drainfield. No HOA-bring your boat, RV and toys! Only a short distance to the White Sandy Beaches, dining with easy access to I-95 and the Airport!
Property Features
Property Type: Residential - Single Family
Cooling: Central Air, Ceiling Fan(s), Electric
Garage: 1 car attached
Heating: Central, Electric
Home Style: Ranch
Lot Size: 0.19 Acres
Roof Type: Composition, Shingle
Stories: 1.0
Taxes: $4,888
Year Built: 1981
Amenities
Bedroom Layout - Stacked
Feature Descriptions
Appliances: Electric Water Heater, Dryer, ENERGY STAR Qualified Dishwasher, ENERGY STAR Qualified Refrigerator, Electric Range, Microwave, Water Heater, Washer
Exterior: Frame, Wood Frame
Fencing: None
Flooring: Ceramic Tile, Vinyl
Furnished: Unfurnished
Guest House Y/N: No
Laundry: Electric Dryer Hookup, Inside, Laundry Room, Washer Hookup
Lot: Many Trees, Room for Pool
Lot: Many Trees, Room for Pool
Lot Dimensions: 110x75
Parcel#: 343842017010001901
Parking: Concrete, Driveway, Garage Door Opener, Garage, Attached Garage, Attached
Parking Notes: Concrete, Driveway, Garage Door Opener, Garage, Attach
Patio/Porch: Patio - Covered, Patio - Screened, Porch - Open, Patio, Porch
Pets Allowed: Yes, No Restrictions
Restrictions: No Restrictions
Security: None
Sewer: Septic Tank
Special View Info: Garden
SQFT Living: 1164
Structure Type: House
Total Rooms: 6
Utilities: Electricity Connected, Water Connected
Utilities: Electricity Connected, Water Connected
Water: Public, Well
Waterfront Features: None
Windows: Blinds, Storm Window(s), Sliding
Room Sizes
Living Room: 21 X 13 Level Main
Kitchen: 8 X 10 Level Main
Primary Bedroom: 13 X 10 Level Main
Bedroom 2: 12 X 10 Level Main
Dining Room: 9 X 10 Level Main
Laundry: 8 X 10 Level Main
Local Schools
High School: South Fork
Middle School: Murray
Elementary School: Hobe Sound
Listed By / Shown By
Listed By
Agency Name: The Keyes Company - Hobe Sound
Agency Phone: 772-236-2943
Shown By
Agent Name: Julie Tedesco
Agent Phone: Cell: (954) 592-7619
Agency Title: Realty 100

Estimate Your Payment
Estimated Payment
$ 1,540.09 per month $1,001.50 Principal & Interest $407.33 Property Tax $131.25 Homeowner's InsuranceChange Payment Information


Privacy Policy / DMCA Notice / ADA Accessibility


This site is hosted, designed and copyright
© 1994 - 2026 by
Delta Media Group, Inc. -- Patent Pending --
7389 SE Flamingo Way | MLS# B26080303
This single family home located at 7389 SE Flamingo Way, Hobe Sound, FL 33455 is currently listed for sale with an asking price of $450,000. This property was built in 1981 and has 2 bedrooms and 2 full baths with 1788 sq. ft. SE Flamingo Way is located in the HOBE HEIGHTS subdivision. Search HOBE HEIGHTS real estate on jtedesco.realty100.com today.