JulieTedesco

BEDS4
BATHS3 full 2 partial
SQUARE FEET4,274
MLS#O6446004
STATUSPending
PROPERTY TYPEResidential - Single Family
SUBDIVISIONTWELVE OAKS
Property Description
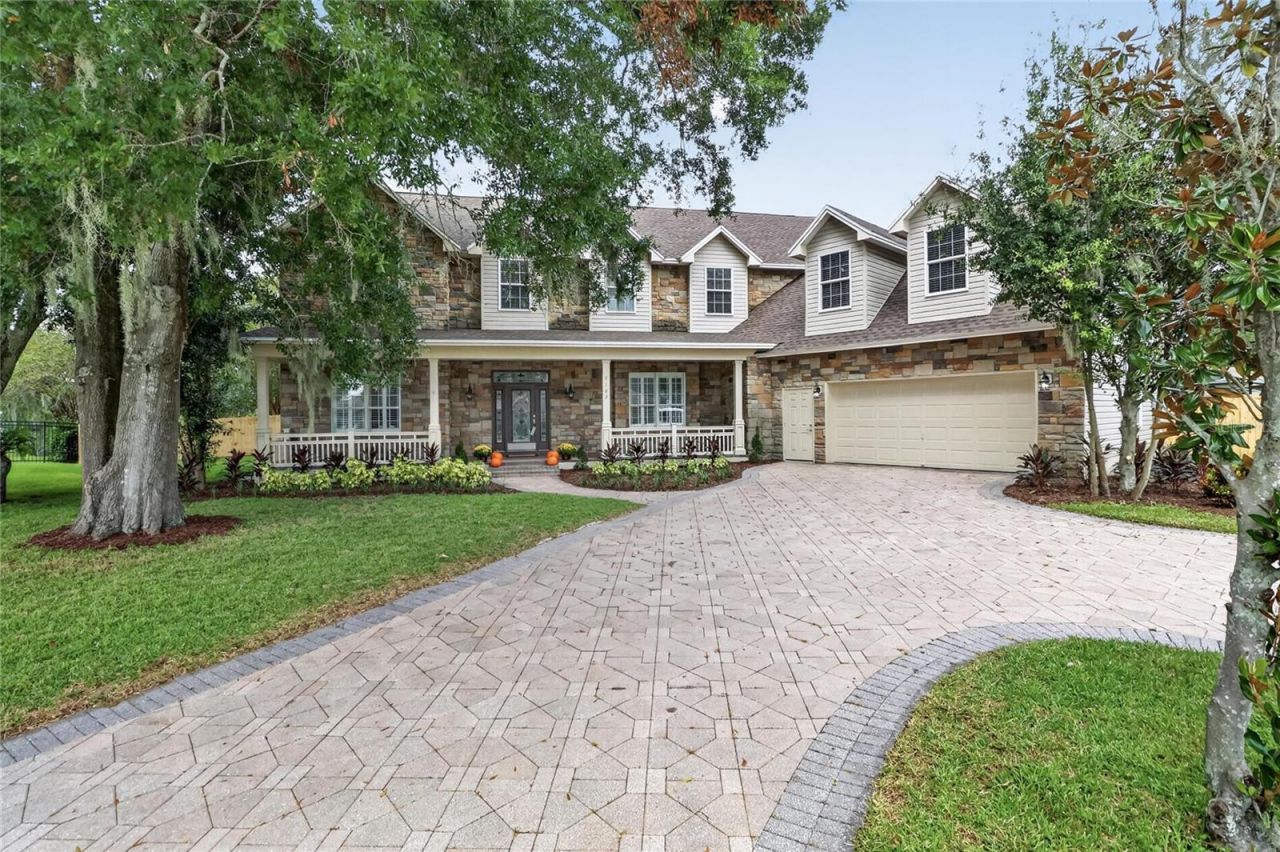
Under contract-accepting backup offers. *PRICED UNDER RECENT APPRAISAL* BEAUTIFULLY UPDATED TRADITIONAL POOL HOME in South Lakeland! This spacious 4-bedroom, 3 full-bath, 2 half-bath home on over HALF AN ACRE (.55) also features a versatile office/den and an impressive 2-4 car garage with an air-conditioned workshop/hobby room. Recent updates include a NEW ROOF, two NEW AC UNITS, full-house REPLUMB, TWO NEW HOT WATER heaters, updated electrical, NEW ENGINEERED WOOD FLOORING and NEW plush bedroom carpet, new INTERIOR PAINT, new LIGHT FIXTURES, new QUARTZ COUNTERTOPS, and new STAINLESS STEEL APPLIANCES. The POOL AND SPA have been completely RESURFACED AND RESCREENED, and the fireplace has been professionally swept with a NEW CHIMNEY CAP INSTALLED. Inside, enjoy a grand living room with wood flooring, custom built-ins, and a double-sided wood-burning fireplace, along with an elegant formal dining room and spacious kitchen featuring quartz counters, center island, custom cabinetry with built-ins and pull-out shelving, stainless steel appliances, and a stone fireplace. The spacious primary suite offers a private seating area and an OVERSIZED WALK-IN CLOSET WITH CUSTOM BUILT-INS. The upstairs guest bedroom features a private ensuite bathroom, while two additional bedrooms share a convenient Jack-and-Jill bathroom. The versatile office/den also includes custom built-ins, making it ideal for a home office, library, or hobby space. Outside, enjoy the beautifully updated pool, pool bath and mature shade trees, creating a private setting for relaxing and entertaining. Additional features include an impressive 2-4 CAR GARAGE configuration with an air-conditioned workshop/hobby room, providing exceptional storage, workspace, and flexibility for hobbies, projects, or additional personal use. With its extensive recent renovations, spacious floor plan, traditional architectural character, private pool setting, mature landscaping, and highly desirable South Lakeland location, this distinctive home offers a rare combination of comfort, functionality, and timeless appeal.
Property Features
Property Type: Residential - Single Family
Cooling: Central Air
Fenced: Yes
Garage: 4 car attached
Heating: Electric
Home Style: Traditional
Lot Size: 0.55 Acres
Roof Type: Shingle
Stories: 2.0
Taxes: $10,323
Year Built: 2004
Amenities
Tray Ceiling(s)
Window Treatments
Built-in Features
Ceiling Fans(s)
Crown Molding
Eat-in Kitchen
High Ceilings
Stone Counters
Walk-In Closet(s)
Chair Rail
Feature Descriptions
Additional Rooms: Bonus Room, Den/Library/Office, Storage Rooms
Appliances: Built-In Oven, Cooktop, Dishwasher, Microwave
Days on Site: 26
Directions: From South Florida Ave (37A) turn east on 540A to left on Carter Road. Follow curve around to the Twelve Oaks subdivision on the right. House is at the end of street in the cul-de-sac
Exterior: Concrete, Block, Frame
Fencing: Wood
Fireplace: Other, Family Room, Wood Burning, Stone
Fireplace Y/N: Yes
Flood Zone Code: X
Flooring: Carpet, Hardwood, Tile
Foundation: Slab
HOA Fee: 700/ Annually
HOA Y/N: Yes
Home Warranty Y/N: No
Listing Terms: Cash, Conventional, FHA, VA Loan
Lot: Oversized Lot, Cul-De-Sac
Lot Dimensions: 0.55
Ownership: Fee Simple
Parking: Workshop in Garage, Other, Oversized
Parking Notes: Workshop in Garage, Other, Oversized
Patio/Porch: Patio, Rear Porch, Screened
Pets Allowed: Yes
Pets Restrictions: Check with HOA for pet restrictions.
Pool: Screen Enclosure, In Ground, Tile
Property Attached Y/N: No
Property Sub-Type: Single Family Residence
Sewer: Septic Tank
Showing Instructions: Sentri Lock Box, ShowingTime
Special Sale Provisions: None
Swimming Pool: Yes
Utilities: Electricity Connected, Water Connected
Vegetation: Oak Trees
Water: Public
Water Access Y/N: No
Windows: Blinds, Shutters
Zoning: R1
Listed By / Shown By
Listed By
Agency Name: FLORIDA REALTY INVESTMENTS
Agency Contact: 407-207-2220
Shown By
Agent Name: Julie Tedesco
Agent Phone: Cell: (954) 592-7619
Agency Title: Realty 100

Estimate Your Payment
Estimated Payment
$ 3,198.76 per month $2,067.55 Principal & Interest $860.25 Property Tax $270.96 Homeowner's InsuranceChange Payment Information



Member Participants (and their affiliated licensees, if applicable) shall indicate on their websites that IDX information is provided exclusively for consumers’ personal non-commercial use, that it may not be used for any purpose other than to identify prospective properties consumers may be interested in purchasing, that the data is deemed reliable but is not guaranteed by MLS GRID, and that the use of the MLS GRID Data may be subject to an end user license agreement prescribed by the Member Participant’s applicable MLS if any and as amended from time to time. MLS GRID may, at its discretion, require use of other disclaimers as necessary to protect Member Participant, and/or their MLS from liability.
Based on information submitted to the MLS GRID. All data is obtained from various sources and may not have been verified by broker or MLS GRID. Supplied Open House Information is subject to change without notice. All information should be independently reviewed and verified for accuracy. Properties may or may not be listed by the office/agent presenting the information.
Privacy Policy / DMCA Notice / ADA Accessibility


This site is hosted, designed and copyright
© 1994 - 2026 by
Delta Media Group, Inc. -- Patent Pending --
7103 Twelve Oaks Drive | MLS# O6446004
This single family home located at 7103 Twelve Oaks Drive, Lakeland, FL 33813 is currently listed for sale with an asking price of $929,000. This property was built in 2004 and has 4 bedrooms and 3 full and 2 partial baths with 4274 sq. ft. Twelve Oaks Drive is located in the TWELVE OAKS subdivision. Search TWELVE OAKS real estate on jtedesco.realty100.com today.