JulieTedesco

BEDS3
BATHS2 full
SQUARE FEET1,700
MLS#W7891085
STATUSActive
PROPERTY TYPEResidential - Single Family
SUBDIVISIONSEA PINES
Property Description
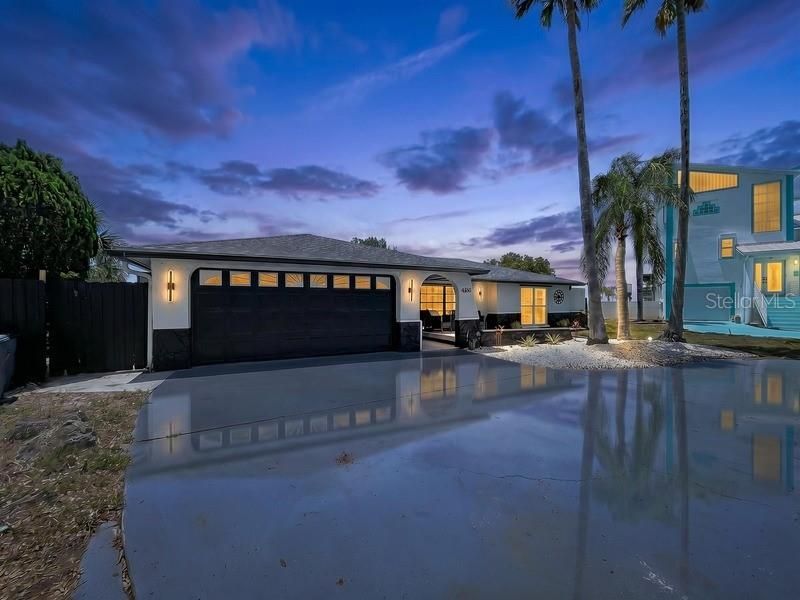
SELLER MOTIVATED! YOUR FLORIDA RESORT-STYLE DREAM HOME AWAITS! PRIVATE COMMUNITY BOAT RAMP ACCESS AVAILABLE! Welcome Home, where everyday living feels like a vacation! Tucked away in the desirable Sea Pines community of Hudson, this beautifully updated 3-bedroom, 2-bathroom pool home offers the perfect combination of luxury, comfort, entertainment, and the Florida lifestyle you've been dreaming of! Situated on an oversized 0.29-acre corner lot in a quiet cul-de-sac, this stunning property features approximately 1,700 square feet of thoughtfully designed living space, a spacious two-car garage, and incredible indoor and outdoor entertaining areas! From the moment you step inside, you'll fall in love with the soaring ceilings, bright open-concept layout, and beautiful modern finishes throughout. The heart of the home is the MASSIVE UPDATED KITCHEN, featuring an oversized island with seating, abundant cabinetry, and a seamless flow into the spacious living and dining areas. Whether you're hosting holiday gatherings, entertaining friends, or enjoying a quiet evening at home, this layout was designed to bring everyone together! Need even more space? You'll love the spacious BONUS GAME ROOM overlooking the sparkling pool, complete with French doors that effortlessly connect your indoor and outdoor living spaces! The oversized primary suite is your own private retreat, offering peaceful pool views, a spacious walk-in closet, and a luxurious ensuite bathroom featuring a custom soaking tub, separate walk-in shower, dual vanities, and a Jack-and-Jill-style layout. NOW LET'S TALK ABOUT THE BACKYARD! Step outside into your very own PRIVATE TROPICAL OASIS featuring a gorgeous screened-in swimming pool, custom tiki bar, covered lounging areas, and plenty of space to entertain! Imagine sunny afternoons by the pool, weekend barbecues, sunset cocktails, and unforgettable gatherings with family and friends. This backyard was made for making memories! LOVE BOATING AND BEING ON THE WATER? Sea Pines offers optional PRIVATE COMMUNITY BOAT RAMP ACCESS for approximately $150 annually, providing an incredible opportunity to enjoy nearby waterways without the waterfront price tag! Optional HOA membership is approximately $150 annually, and there may even be potential to add your own backyard deck, subject to applicable HOA requirements, permits, and county approval. The location is just as impressive! Enjoy being minutes from Hudson Beach, marinas, waterfront restaurants, shopping, entertainment, and everything the beautiful Gulf Coast has to offer! With NO MANDATORY HOA, NO CDD FEES, an oversized corner lot, resort-style outdoor living, and optional private community boat ramp access, this property offers an exceptional combination of space, lifestyle, and value! Whether you're searching for your forever home, a seasonal Florida retreat, or simply a place where every weekend feels like a getaway, THIS HOME HAS IT ALL! SELLER MOTIVATED! DON'T JUST DREAM ABOUT THE FLORIDA LIFESTYLE, COME EXPERIENCE IT FOR YOURSELF! SCHEDULE YOUR PRIVATE SHOWING TODAY!
Property Features
Property Type: Residential - Single Family
Cooling: Central Air
Garage: 2 car attached
Heating: Central
Lot Size: 0.29 Acres
Roof Type: Shingle
Stories: 1.0
Taxes: $4,123
Year Built: 1979
Amenities
Ceiling Fans(s)
Open Floorplan
Walk-In Closet(s)
Other
Private Mailbox
Feature Descriptions
Appliances: Dishwasher, Disposal, Microwave, Range, Refrigerator
Community Features: Golf Carts OK
Days on Site: 1
Directions: HEADING NORTH ON US HWY 19. MAKE A LEFT AT CLARK ST. MAKE A RIGHT AT OLD DIXIE HWY. MAKE A LEFT ON SOUTHWIND DR. HOME WILL BE ON YOUR LEFT, 6950 SOUTHWIND DR.
Exterior: Block
Fireplace: Electric, Family Room
Fireplace Y/N: Yes
Flood Zone Code: VE*
Flooring: Epoxy
Foundation: Block
HOA Y/N: Yes
Home Warranty Y/N: No
Listing Terms: Cash, Conventional, FHA, VA Loan
Lot Dimensions: 0.29
Ownership: Fee Simple
Pets Allowed: Yes
Pool: In Ground
Property Attached Y/N: No
Property Sub-Type: Single Family Residence
Sewer: Public Sewer
Showing Instructions: 24 Hour Notice, Appointment Only, Call Before Showing, Listing Agent Must Accompany, No Lockbox, See Remarks, ShowingTime
Special Sale Provisions: None
Swimming Pool: Yes
Utilities: Cable Available, Electricity Available, Electricity Connected, Water Available, Water Connected
Water: None
Water Access Y/N: No
Waterfront Features: Assigned Boat Slip
Zoning: R4
Room Sizes
Primary Bedroom: 15x12
Kitchen: 13x10
Living Room: 18x12
Listed By / Shown By
Listed By
Agency Name: BHHS FLORIDA PROPERTIES GROUP
Agency Contact: 727-849-9400
Shown By
Agent Name: Julie Tedesco
Agent Phone: Cell: (954) 592-7619
Agency Title: Realty 100

Estimate Your Payment
Estimated Payment
$ 1,347.96 per month $888.00 Principal & Interest $343.58 Property Tax $116.38 Homeowner's InsuranceChange Payment Information



Member Participants (and their affiliated licensees, if applicable) shall indicate on their websites that IDX information is provided exclusively for consumers’ personal non-commercial use, that it may not be used for any purpose other than to identify prospective properties consumers may be interested in purchasing, that the data is deemed reliable but is not guaranteed by MLS GRID, and that the use of the MLS GRID Data may be subject to an end user license agreement prescribed by the Member Participant’s applicable MLS if any and as amended from time to time. MLS GRID may, at its discretion, require use of other disclaimers as necessary to protect Member Participant, and/or their MLS from liability.
Based on information submitted to the MLS GRID. All data is obtained from various sources and may not have been verified by broker or MLS GRID. Supplied Open House Information is subject to change without notice. All information should be independently reviewed and verified for accuracy. Properties may or may not be listed by the office/agent presenting the information.
Privacy Policy / DMCA Notice / ADA Accessibility


This site is hosted, designed and copyright
© 1994 - 2026 by
Delta Media Group, Inc. -- Patent Pending --
6950 Southwind Drive | MLS# W7891085
This single family home located at 6950 Southwind Drive , Hudson, FL 34667 is currently listed for sale with an asking price of $399,000. This property was built in 1979 and has 3 bedrooms and 2 full baths with 1700 sq. ft. Southwind Drive is located in the SEA PINES subdivision. Search SEA PINES real estate on jtedesco.realty100.com today.