JulieTedesco

BEDS2
BATHS2 full 1 partial
SQUARE FEET1,268
MLS#B26057960
STATUSActive
PROPERTY TYPEResidential - Townhouse
SUBDIVISIONVILLAGER TOWNHOMES
Property Description
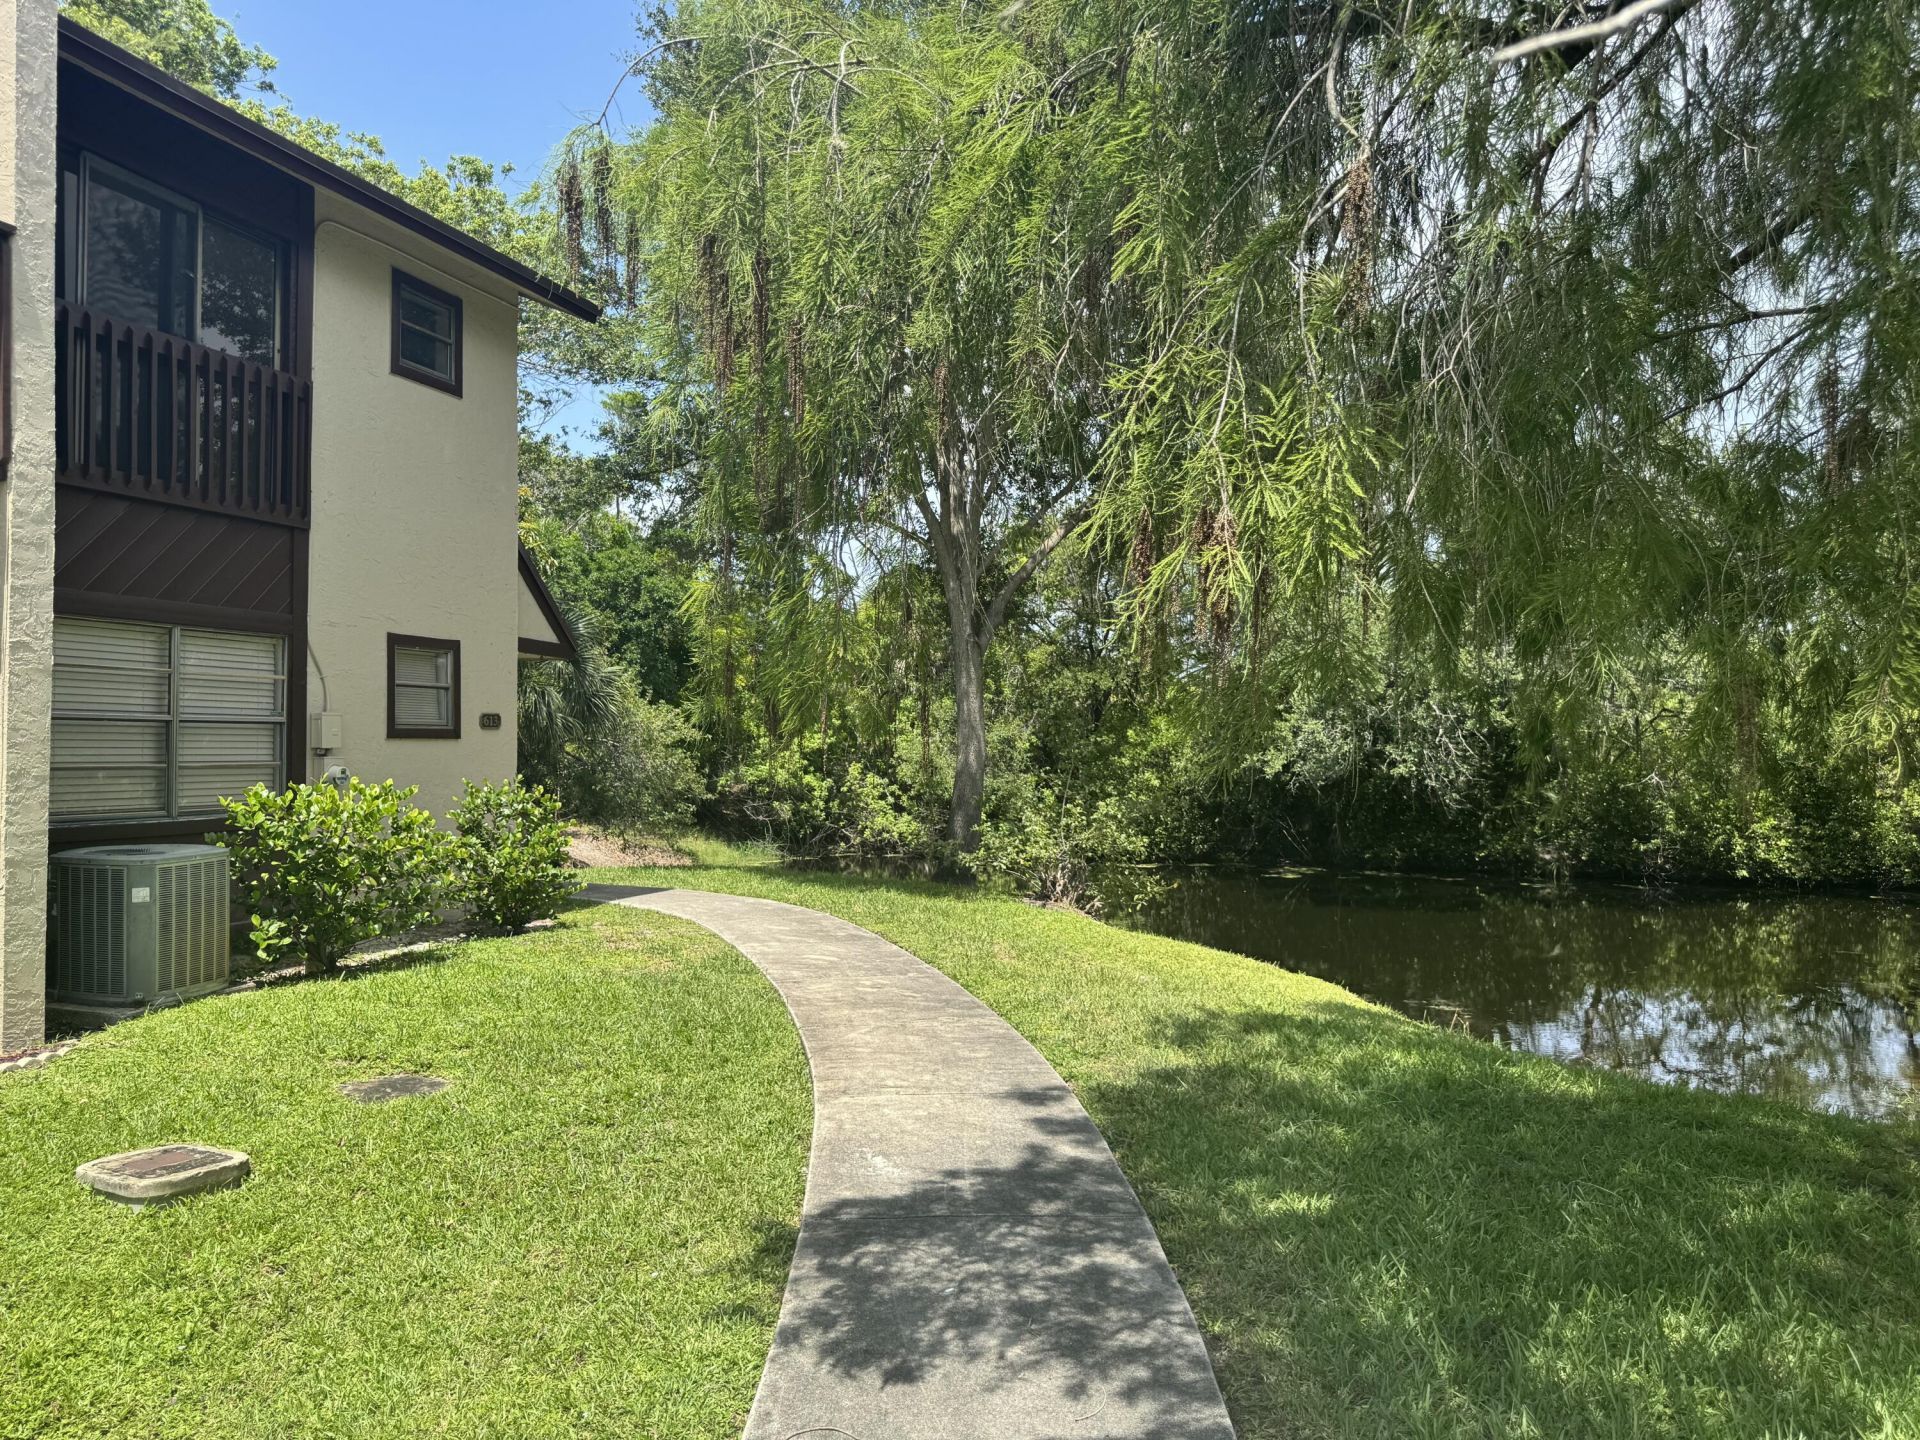
Completely renovated 2-bedroom, 2-bath end-unit townhome with tranquil canal views! This move-in ready home features an open-concept floor plan, oversized porcelain tile downstairs, crown molding, recessed LED lighting, and designer finishes throughout. The stunning kitchen boasts shaker cabinetry, quartz countertops, waterfall island, stainless steel appliances, double wall ovens, modern vent hood, and matte black fixtures. Both bathrooms have been beautifully remodeled with frameless glass enclosures and custom vanities. Spacious primary suite features a walk-in closet. Screened patio, full-size washer & dryer, 2023 roof, assigned parking (#56) plus guest parking. HOA covers roof, exterior painting, lawn care, common areas, and trash removal. Community pool and prime location near shopping, dining, parks, and major highways. Brand new AC coming soon.
Property Features
Property Type: Residential - Townhouse
Cooling: Central Air
Heating: Central
Roof Type: Shingle
Stories: 2.0
Taxes: $6,022
Year Built: 1984
Amenities
Kitchen Island
Walk-In Closet(s)
Closet Cabinetry
Other
Feature Descriptions
Appliances: Electric Water Heater, Cooktop, Dryer, Dishwasher, Microwave, Refrigerator, Water Heater, Washer, Electric Cooktop
Association: Villager Townhomes Owners Association
Association Amenities: Parking, Pool, Maintained Community, Street Lights
Association Fee Includes: Maintenance Grounds, Trash, Common Areas, Roof Repairs
Exterior: CBS
Fencing: Other
Flooring: Laminate, Tile
Furnished: Unfurnished
HOA Fee: $497/ Monthly
Laundry: In Unit
Lot: Many Trees, Fruit Tree(s)
Lot: Many Trees, Fruit Tree(s)
Other Equipment: None
Parcel#: 484214160970
Parking: Assigned, Guest, Permit Required
Parking Notes: Assigned, Guest, Permit Required
Patio/Porch: Patio - Screened, Patio
Pets Allowed: Yes, No Restrictions
Restrictions: Buyer Approval Required, Limited # Vehicles, Other Restrictions, See Remarks, Lease Restrictions
Security: Other
Sewer: Public Sewer
Special View Info: Other, Water, Lake, Pond
SQFT Living: 1224
Structure Type: Townhouse
Total Rooms: 3
Utilities: Cable Available, Electricity Connected, Sewer Connected, Underground Utilities, Water Connected
Utilities: Cable Available, Electricity Connected, Sewer Connected, Underground Utilities, Water Connected
Water: Public
Waterfront Features: None, Lake Front
Windows: Blinds
Local Schools
High School: Blanche Ely
Middle School: Crystal Lake
Elementary School: Park Ridge
Listed By / Shown By
Listed By
Agency Name: Vista Mar Realty Group Inc.
Agency Phone: 954-560-2595
Shown By
Agent Name: Julie Tedesco
Agent Phone: Cell: (954) 592-7619
Agency Title: Realty 100

Estimate Your Payment
Estimated Payment
$ 1,366.50 per month $764.48 Principal & Interest $501.83 Property Tax $100.19 Homeowner's InsuranceChange Payment Information


Privacy Policy / DMCA Notice / ADA Accessibility


This site is hosted, designed and copyright
© 1994 - 2026 by
Delta Media Group, Inc. -- Patent Pending --
613 NW 47th Street | MLS# B26057960
This townhouse located at 613 NW 47th Street, Deerfield Beach, FL 33064 is currently listed for sale with an asking price of $343,500. This property was built in 1984 and has 2 bedrooms and 2 full and 1 partial baths with 1268 sq. ft. NW 47th Street is located in the VILLAGER TOWNHOMES subdivision. Search VILLAGER TOWNHOMES real estate on jtedesco.realty100.com today.