JulieTedesco

BEDS1
BATHS2 full
SQUARE FEET870
MLS#A12060114
STATUSActive
PROPERTY TYPEResidential - Condominium
SUBDIVISIONINVERRARY C C PH IVFALLS
Property Description
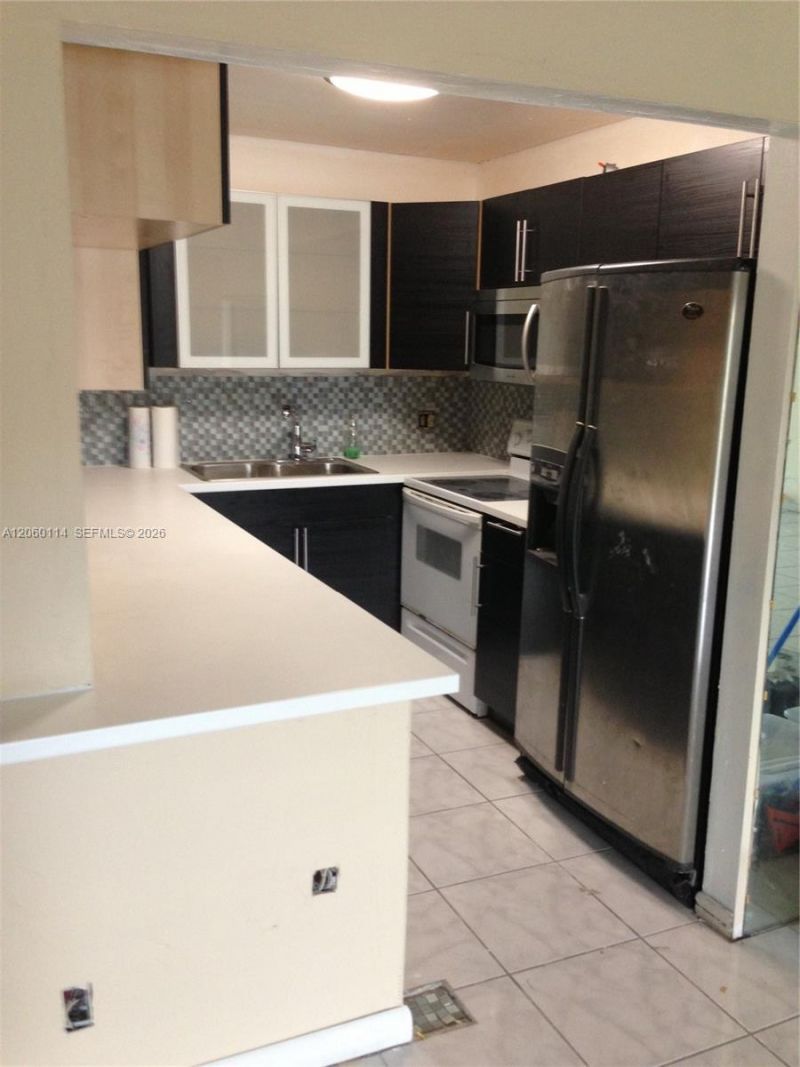
Beautifully upgraded 1-bedroom, 2-bathroom condo nestled on the 4th floor of the sought-after Falls of Inverrary community. Spanning 870 sq ft, this residence boasts tile flooring throughout and a modern kitchen equipped with stainless steel appliances. The spacious layout includes a full bathroom and an additional half bath, offering convenience and comfort. Enjoy tranquil views of the lush garden and golf course from your private screened balcony. The community provides a range of amenities, including a pool with automatic chlorination, ensuring a relaxing lifestyle. Essential services such as water, sewer, trash, cable, exterior maintenance, and security are included in the rent, providing added value and peace of mind. HOA includes Water, Sewer, TV Cable, Exterior maintenance.
Property Features
Property Type: Residential - Condominium
Cooling: Electric
Garage: 1
Heating: Electric
Home Style: Corner Unit
Stories: 4.0
Taxes: $2,492
Year Built: 1973
Amenities
Walk-In Closet(s)
Courtyard
Feature Descriptions
Appliances: Dishwasher, Electric Range, Electric Water Heater, Microwave, Refrigerator
Association Amenities: Clubhouse-Clubroom, Elevator(s)
Crops Included Y/N: No
Days on Site: 1
Exterior: Concrete Block Construction
Flooring: Ceramic Floor, Tile
HOA Fee: 671/ Monthly
Home Warranty Y/N: No
Lease Considered Y/N: No
Listing Terms: All Cash, Conventional
Parcel#: 494123BJ2120
Parking: 1 Space
Parking Notes: 1 Space
Pets Allowed: No, Restrictions Or Possible Restrictions
Property Attached Y/N: Yes
Property Sub-Type: Condominium
Security: Card Entry
Special View Info: Garden View, Golf View
Listed By / Shown By
Listed By
Agency Name: Luxury Real Estate Group LLC
Agency Phone: 9546057874
Shown By
Agent Name: Julie Tedesco
Agent Phone: Cell: (954) 592-7619
Agency Title: Realty 100

Estimate Your Payment
Estimated Payment
$ 456.87 per month $220.33 Principal & Interest $207.67 Property Tax $28.88 Homeowner's InsuranceChange Payment Information


Privacy Policy / DMCA Notice / ADA Accessibility


This site is hosted, designed and copyright
© 1994 - 2026 by
Delta Media Group, Inc. -- Patent Pending --
6101 N Falls Cir Dr , Unit 409 | MLS# A12060114
This condo located at 6101 N Falls Cir Dr , Unit 409, Lauderhill, FL 33319 is currently listed for sale with an asking price of $99,000. This property was built in 1973 and has 1 bedrooms and 2 full baths with 870 sq. ft. N Falls Cir Dr , Unit 409 is located in the INVERRARY C C PH IVFALLS subdivision. Search INVERRARY C C PH IVFALLS real estate on jtedesco.realty100.com today.