JulieTedesco

BEDS3
BATHS2 full
SQUARE FEET1,549
MLS#B26006676
STATUSActive
PROPERTY TYPEResidential - Condominium
SUBDIVISIONFAIRWAY PARK CONDO
Property Description
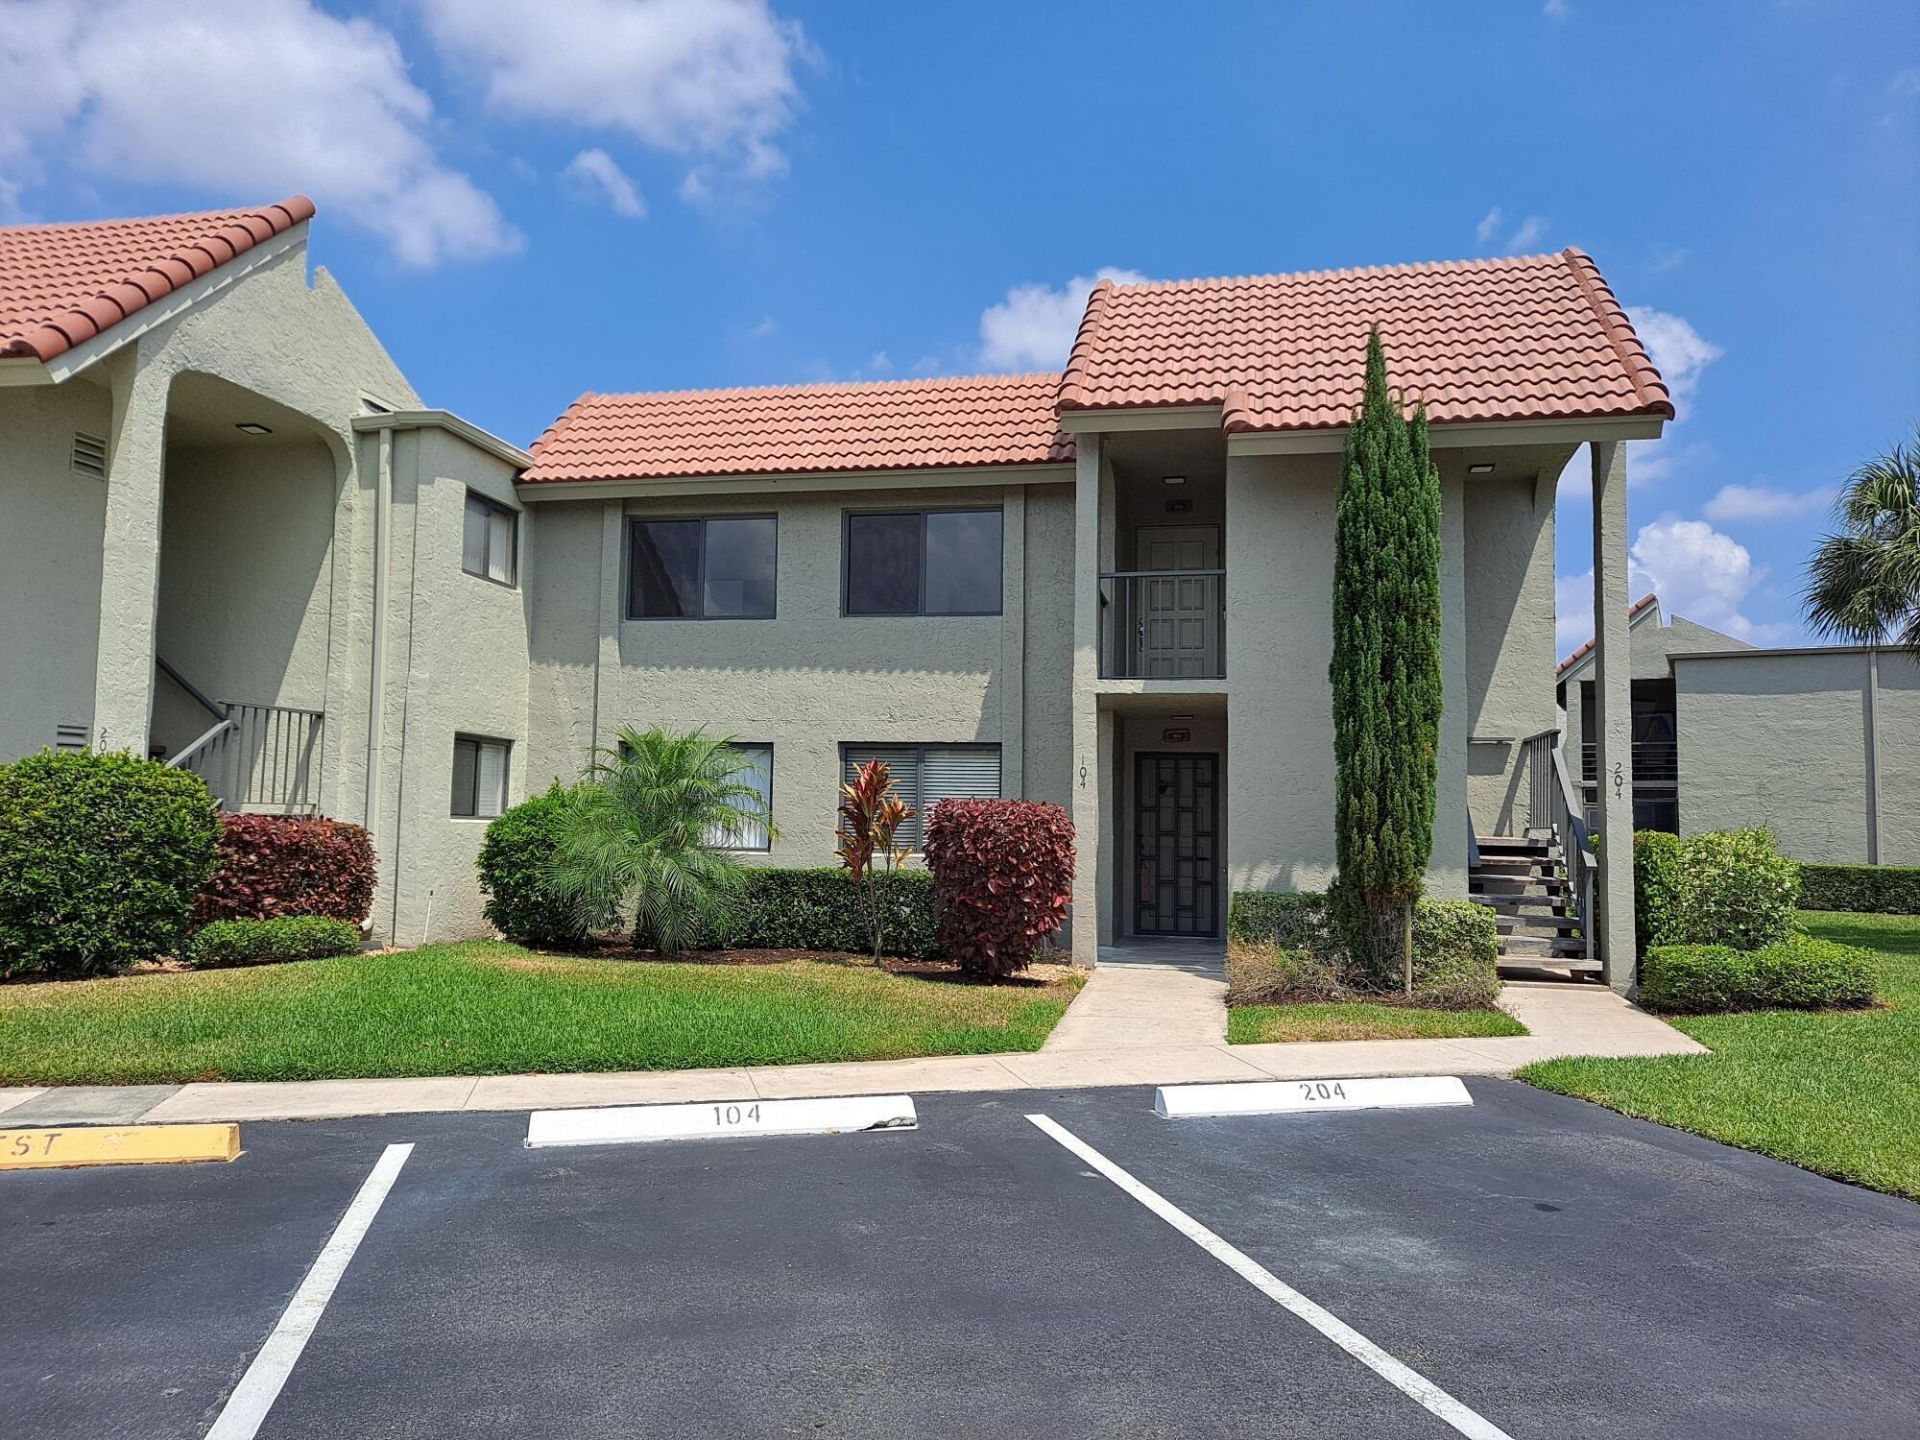
Located in the desirable Indian Spring community, this spacious end-unit condo offers an ideal blend of comfort, light, and lifestyle. Designed for active 55+ living, the home enjoys expansive east, south, and west exposures, filling the space with natural light and peaceful views from every angle. This immaculate, move-in-ready residence features a custom eat-in kitchen with granite countertops, pull-out shelving, and matching stainless steel appliances. The cohesive design continues throughout with tile flooring in every room, including closets and bathrooms, along with beautifully coordinated cabinetry. The current layout includes a generously opened living area, where the third bedroom has been thoughtfully expanded to create a bright, airy space perfect for entertaining, or hobbies.
Property Features
Property Type: Residential - Condominium
Cooling: Central Air, Electric
Heating: Central, Electric
Roof Type: Barrel
Stories: 1.0
Taxes: $4,139
Year Built: 1980
Amenities
Walk-In Closet(s)
Bedroom Layout - Split
Storage
Other
Feature Descriptions
Appliances: Electric Water Heater, Dryer, Disposal, Dishwasher, Electric Range, Microwave, Refrigerator, Water Heater, Washer
Association Amenities: Clubhouse, Golf Course, Parking, Pool, Spa/Hot Tub, Tennis Court(s)
Association Fee Includes: Cable TV, Insurance, Maintenance Grounds, Security, Trash, Common Areas
Days on Site: 66
Exterior: CBS
Flooring: Ceramic Tile
Furnished: Unfurnished
HOA Fee: $752/ Monthly
Hot Tub: Yes
Laundry: Inside
Parcel#: 00424535150322040
Parking: Assigned, Guest
Parking Notes: Assigned, Guest
Pets Allowed: No
Restrictions: Buyer Approval Required, Parking - No Boat, Parking - No Commercial Vehicles, Parking - No RV
Security: Gated with Guard, Smoke Detector(s), Security Patrol
Sewer: Public Sewer
Special View Info: Garden
SQFT Living: 1549
Structure Type: Multi Family
Total Rooms: 5
Utilities: Cable Available, Sewer Available, Water Available
Utilities: Cable Available, Sewer Available, Water Available
Water: Public
Waterfront Features: None
Room Sizes
Living Room: 13 X 24 Level Main
Kitchen: 11 X 19 Level Main
Primary Bedroom: 14 X 15 Level Main
Bedroom 2: 11 X 13 Level Main
Local Schools
High School: Boynton Beach
Middle School: Carver Community
Elementary School: Hagen Road
Listed By / Shown By
Listed By
Agency Name: The Keyes Company
Agency Phone: 561-752-5414
Shown By
Agent Name: Julie Tedesco
Agent Phone: Cell: (954) 592-7619
Agency Title: Realty 100

Estimate Your Payment
Estimated Payment
$ 1,024.57 per month $600.90 Principal & Interest $344.92 Property Tax $78.75 Homeowner's InsuranceChange Payment Information


Privacy Policy / DMCA Notice / ADA Accessibility


This site is hosted, designed and copyright
© 1994 - 2026 by
Delta Media Group, Inc. -- Patent Pending --
5500 Fairway Park Drive, Unit 204 | MLS# B26006676
This condo located at 5500 Fairway Park Drive, Unit 204, Boynton Beach, FL 33437 is currently listed for sale with an asking price of $270,000. This property was built in 1980 and has 3 bedrooms and 2 full baths with 1549 sq. ft. Fairway Park Drive, Unit 204 is located in the FAIRWAY PARK CONDO subdivision. Search FAIRWAY PARK CONDO real estate on jtedesco.realty100.com today.