JulieTedesco

BEDS3
BATHS2 full
SQUARE FEET2,477
MLS#B26011619
STATUSActive
PROPERTY TYPEResidential - Single Family
SUBDIVISIONORCHARDS OF WESTLAKE
Property Description
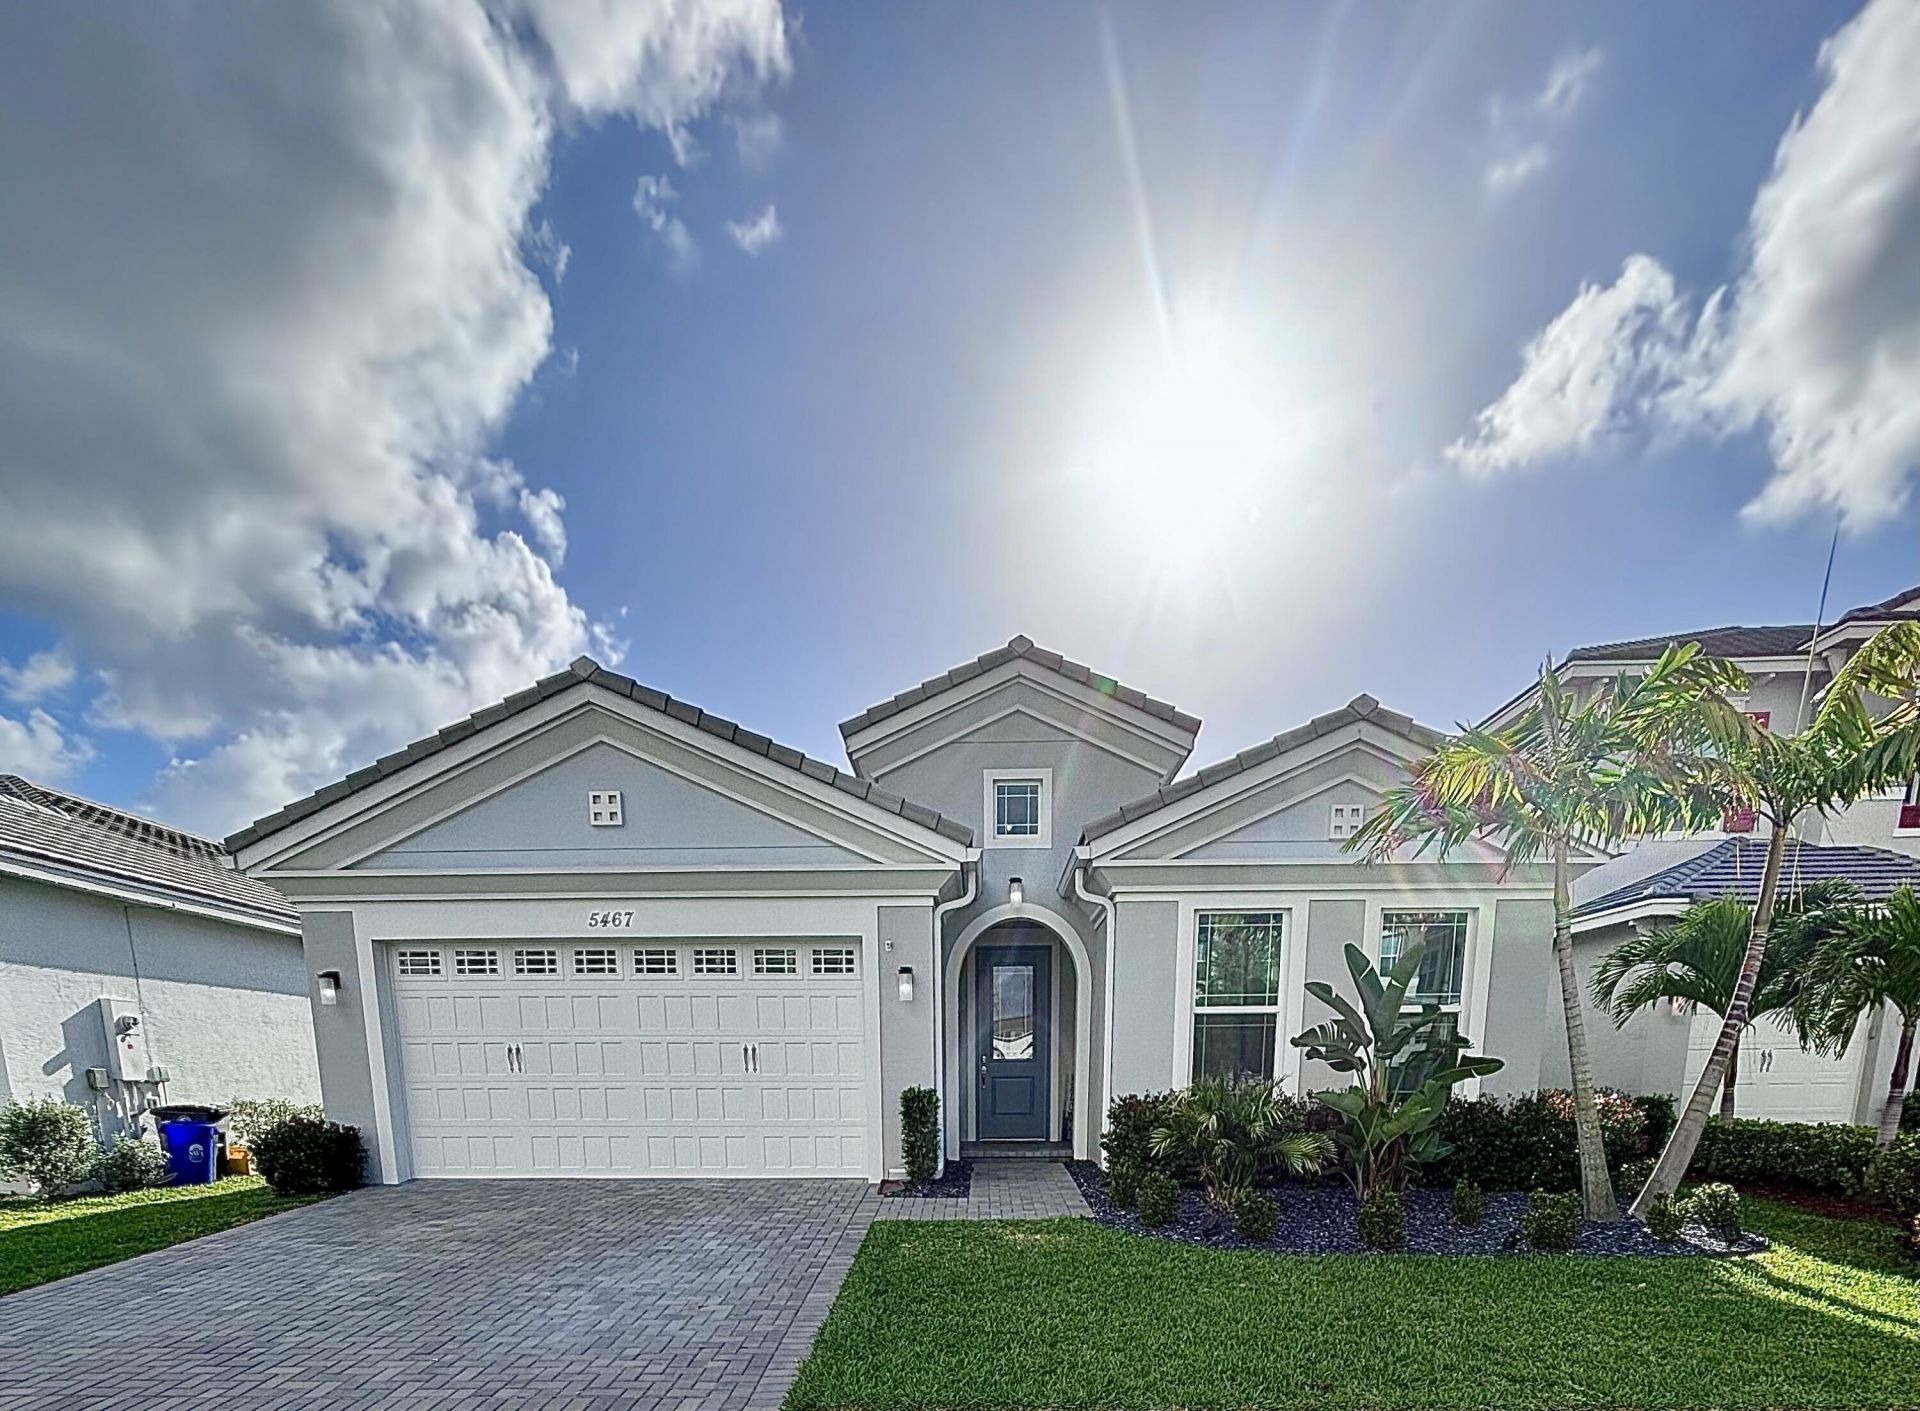
Beautifully upgraded home in the Orchards Community of Westlake. Built in 2024, this home features tile flooring throughout and a bright open-concept layout. The kitchen offers white cabinets, quartz countertops, and a farmhouse sink, perfect for everyday living and entertaining. Enjoy a seamless glass walk-in shower in the primary suite and a screened-in lanai overlooking a fully fenced backyard with playground. Additional upgrades include hurricane impact windows, full gutters, and enhanced landscaping. Located in the vibrant Westlake community, residents enjoy resort-style amenities, and a true sense of community.
Property Features
Property Type: Residential - Single Family
Cooling: Central Air, Ceiling Fan(s)
Garage: 2 car attached
Heating: Central
Home Style: Ranch
Lot Size: 0.16 Acres
Roof Type: Flat, Tile
Stories: 1.0
Taxes: $8,373
Year Built: 2024
Amenities
Kitchen Island
Vaulted Ceiling(s)
Walk-In Closet(s)
Bedroom Layout - Split
Feature Descriptions
Appliances: Electric Water Heater, Dryer, Disposal, Dishwasher, Electric Range, Ice Maker, Microwave, Oven, Refrigerator, Water Heater, Washer, Range
Association Amenities: Basketball Court, Jogging Path, Picnic Area, Parking, Pool, Heated Pool, Maintained Community, Gated, Maintenance
Association Fee Includes: Common Areas
Days on Site: 52
Exterior: Stucco, CBS
Fencing: Back Yard
Flooring: Tile, Wood
Guest House Y/N: No
HOA Fee: $130/ Monthly
Laundry: Inside, Laundry Room
Lot: Oversized Lot
Lot: Oversized Lot
Parcel#: 77414305020005170
Parking: Driveway, Paver Block, Garage, Attached Garage, Attached
Parking Notes: Driveway, Paver Block, Garage, Attached Garage, Attach
Patio/Porch: Patio - Covered, Patio - Screened, Patio
Pets Allowed: Yes, Breed Restrictions
Restrictions: Other Restrictions
Security: Carbon Monoxide Detector(s), Entry - Phone/Intercom, Gated - No Guard
Sewer: Private Sewer
Sprinkler: Manual Sprinkler
SQFT Living: 1671
Structure Type: House
Total Rooms: 3
Utilities: Cable Available, Electricity Connected, Natural Gas Connected, Phone Available, Water Connected
Utilities: Cable Available, Electricity Connected, Natural Gas Connected, Phone Available, Water Connected
Water: Public
Waterfront Features: None
Room Sizes
Dining Room: 11.7 X 9.5
Living Room: 15.3 X 14.5 Level First
Primary Bedroom: 15.1 X 12.7
Local Schools
High School: Seminole Ridge
Middle School: Osceola Creek
Elementary School: Golden Grove
Listed By / Shown By
Listed By
Agency Name: Lifestyle International Realty
Agency Phone: 561-506-4773
Shown By
Agent Name: Julie Tedesco
Agent Phone: Cell: (954) 592-7619
Agency Title: Realty 100

Estimate Your Payment
Estimated Payment
$ 2,132.32 per month $1,268.35 Principal & Interest $697.75 Property Tax $166.22 Homeowner's InsuranceChange Payment Information


Privacy Policy / DMCA Notice / ADA Accessibility


This site is hosted, designed and copyright
© 1994 - 2026 by
Delta Media Group, Inc. -- Patent Pending --
5467 Pecan Drive | MLS# B26011619
This single family home located at 5467 Pecan Drive, Westlake, FL 33470 is currently listed for sale with an asking price of $569,900. This property was built in 2024 and has 3 bedrooms and 2 full baths with 2477 sq. ft. Pecan Drive is located in the ORCHARDS OF WESTLAKE subdivision. Search ORCHARDS OF WESTLAKE real estate on jtedesco.realty100.com today.