JulieTedesco

BEDS3
BATHS2 full
SQUARE FEET1,292
MLS#B26057577
STATUSActive
PROPERTY TYPEResidential - Single Family
SUBDIVISIONDORSEY PARK SECOND ADD
Property Description
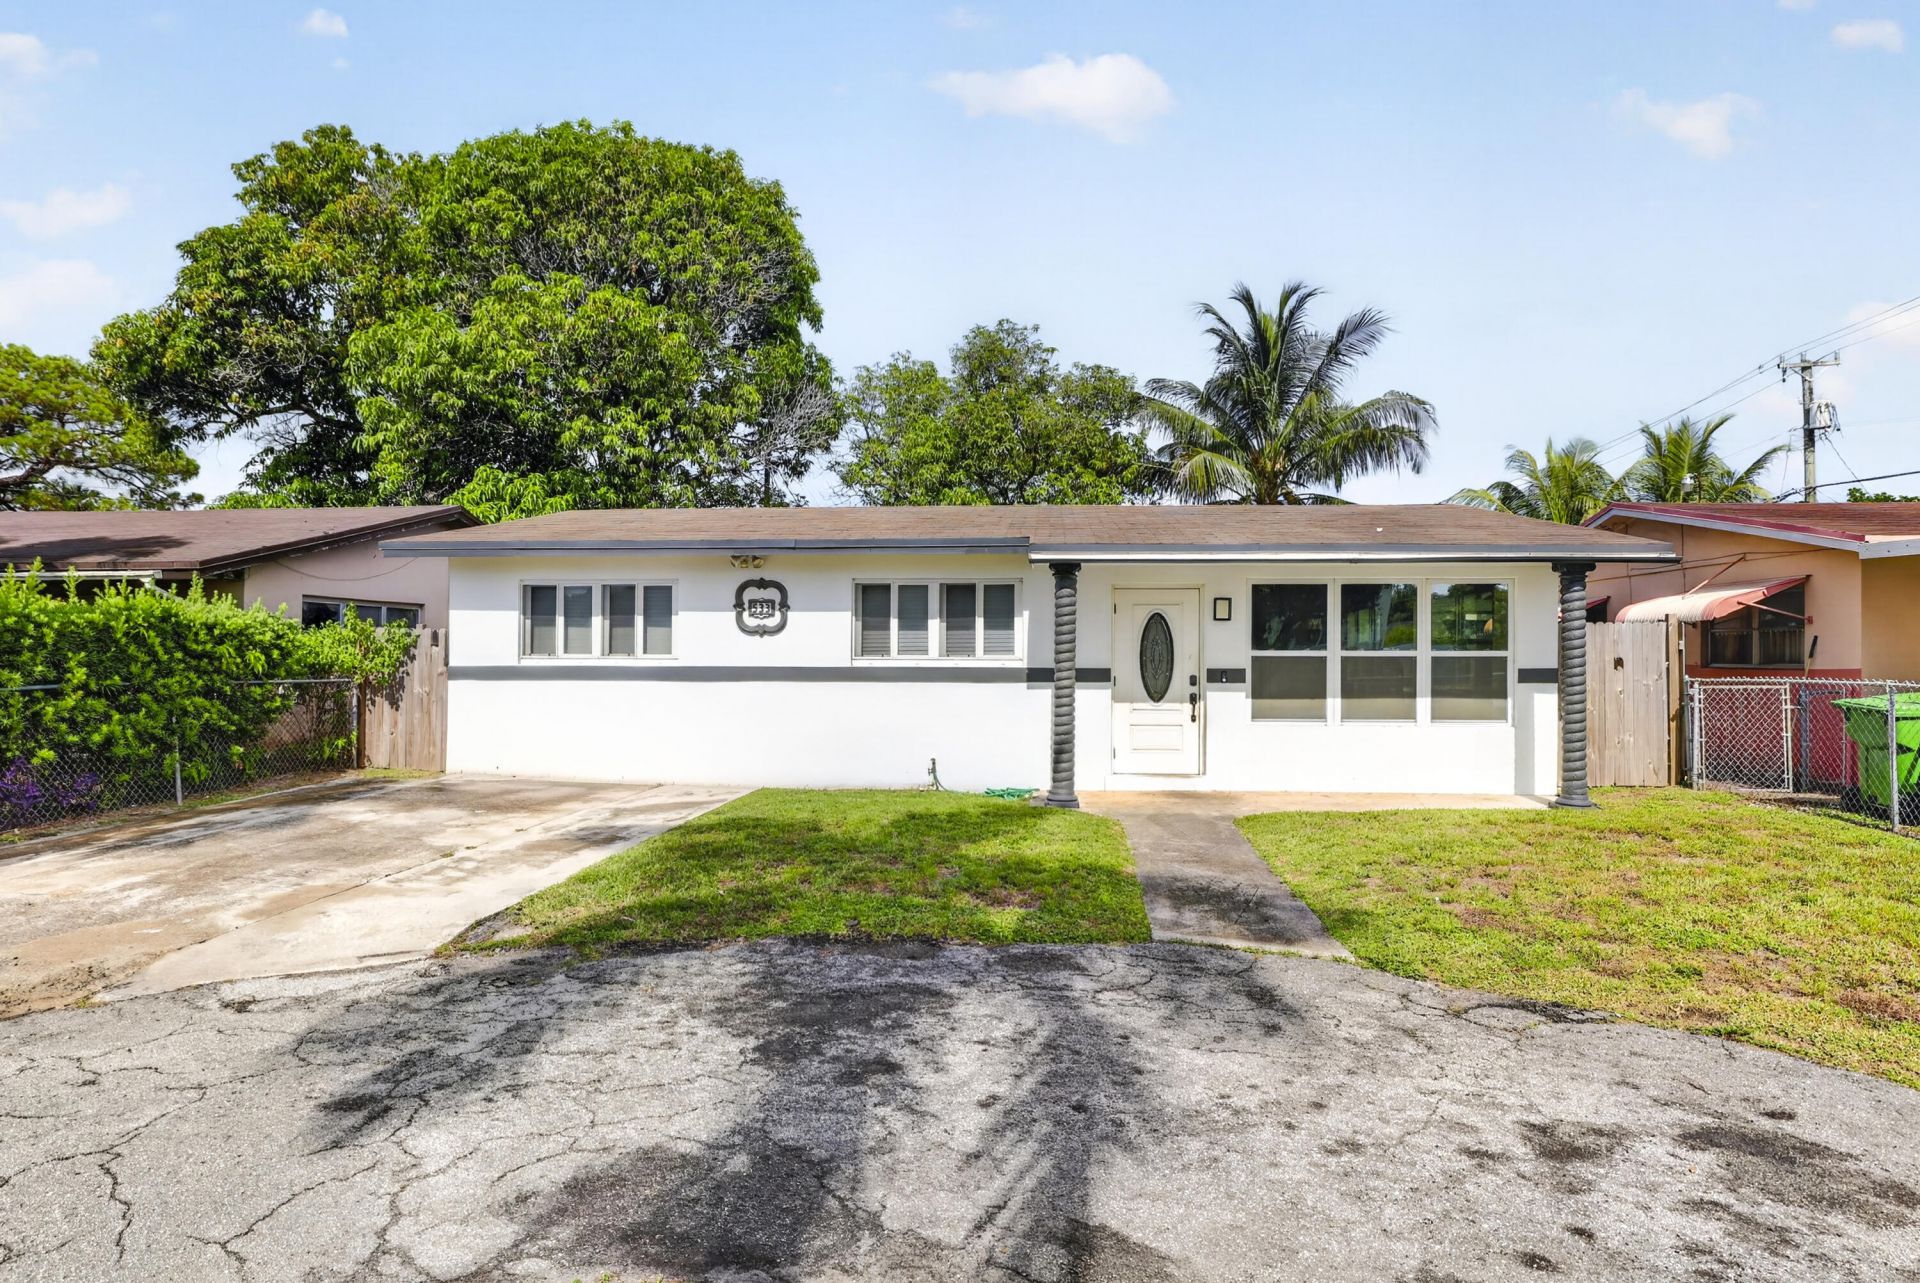
Opportunity awaits at 533 NW 17th Ave, Fort Lauderdale! Whether you're an investor searching for your next value-add project or a homeowner ready to create your dream home, this property offers endless potential. While the home could benefit from updates and repairs, it provides a fantastic opportunity to customize it to your style and vision. The spacious backyard is perfect for entertaining, gardening, pets, or creating your own private outdoor oasis. Conveniently located near major highways, shopping, dining, schools, downtown Fort Lauderdale, and the beaches, this home combines location with opportunity. Bring your imagination and unlock the possibilities this property has to offer!
Property Features
Property Type: Residential - Single Family
Cooling: Central Air
Heating: Central, Electric
Lot Size: 0.13 Acres
Roof Type: Shingle
Stories: 1.0
Taxes: $4,962
Year Built: 1963
Amenities
Built-in Features
Closet Cabinetry
Feature Descriptions
Appliances: Electric Water Heater, Cooktop, Dryer, Dishwasher, Microwave, Oven, Refrigerator, Water Heater, Freezer
Exterior: Block, Concrete
Flooring: Concrete, Tile
Furnished: Furnished
Parcel#: 504204250411
Pets Allowed: Yes, No Restrictions
Restrictions: See Remarks
Sewer: Public Sewer
SQFT Living: 1170
Structure Type: House
Total Rooms: 3
Utilities: Water Available
Utilities: Water Available
Water: Public
Waterfront Features: None
Room Sizes
Living Room: 15 X 15 Level First
Kitchen: 15 X 14 Level First
Primary Bedroom: 12 X 12 Level First
Local Schools
High School: Stranahan
Middle School: Parkway
Elementary School: North Fork
Listed By / Shown By
Listed By
Agency Name: Coldwell Banker
Agency Phone: 561-395-2233
Shown By
Agent Name: Julie Tedesco
Agent Phone: Cell: (954) 592-7619
Agency Title: Realty 100

Estimate Your Payment
Estimated Payment
$ 1,294.28 per month $778.73 Principal & Interest $413.50 Property Tax $102.05 Homeowner's InsuranceChange Payment Information


Privacy Policy / DMCA Notice / ADA Accessibility


This site is hosted, designed and copyright
© 1994 - 2026 by
Delta Media Group, Inc. -- Patent Pending --
533 NW 17th Avenue | MLS# B26057577
This single family home located at 533 NW 17th Avenue, Fort Lauderdale, FL 33311 is currently listed for sale with an asking price of $349,900. This property was built in 1963 and has 3 bedrooms and 2 full baths with 1292 sq. ft. NW 17th Avenue is located in the DORSEY PARK SECOND ADD subdivision. Search DORSEY PARK SECOND ADD real estate on jtedesco.realty100.com today.