JulieTedesco

BEDS4
BATHS2 full
SQUARE FEET1,691
MLS#G5117943
STATUSActive
PROPERTY TYPEResidential - Single Family
SUBDIVISIONSUMMERCREST
Property Description
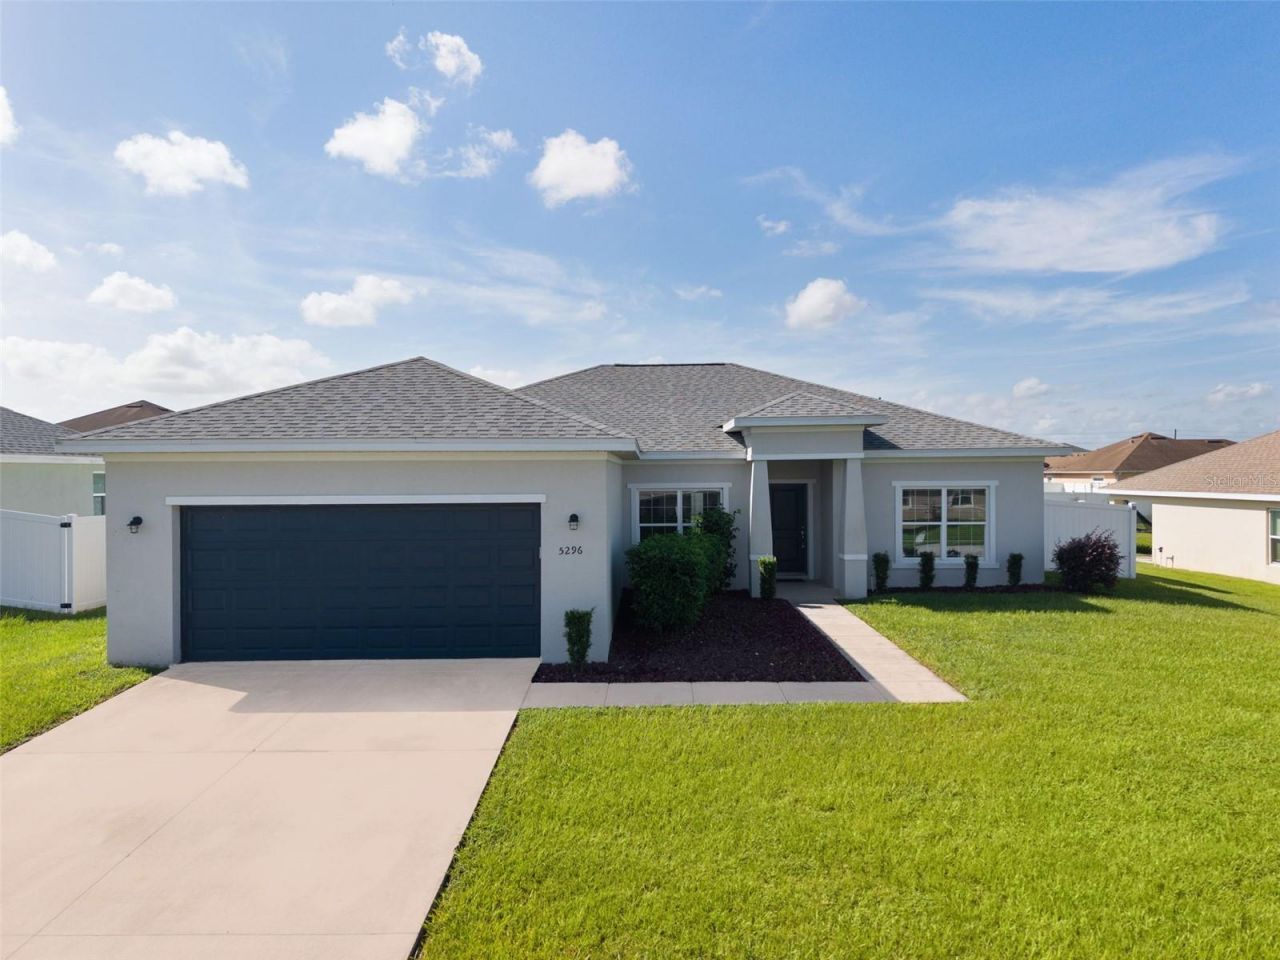
Welcome to Summercrest! This beautifully updated home offers an exceptional blend of elegance, comfort, and modern living. Freshly painted throughout and featuring brand-new luxury plank tile flooring, this residence is truly move in ready.Step into the expansive Great Room, where a striking decorative tray ceiling and elegant French doors create an inviting sense of sophistication. The French doors open to a generous covered lanai, seamlessly blending indoor and outdoor living while bathing the space in natural light. Overlooking the Great Room, the gourmet-inspired kitchen showcases 36 staggered cabinetry, luxurious granite countertops, stainless steel appliances, and a spacious island perfectly appointed for both everyday living and refined entertaining. A formal dining room just off the kitchen provides an elegant setting for hosting memorable gatherings.The secluded Owner's Retreat offers a private sanctuary tucked away in the back corner of the home. The spa inspired en-suite bath features a separate shower and soaking tub, dual vanities adorned with granite countertops, and dual closets providing exceptional storage and convenience. Two generously sized guest bedrooms are located on the opposite side of the home, offering comfort and privacy for family and visitors. A thoughtfully positioned fourth bedroom just off the foyer and Great Room provides exceptional versatility, easily serving as a sophisticated den, private home office, or stylish flex space.Step outside to the fully fenced backyard, offering privacy and space for outdoor enjoyment, pets, or future landscaping ideas. With its refined interior finishes, desirable split-bedroom layout, and prime location in the Summercrest neighborhood, this home offers a wonderful opportunity to enjoy a lifestyle of comfort and sophistication.
Property Features
Property Type: Residential - Single Family
Cooling: Central Air
Fenced: Yes
Garage: 2 car attached
Heating: Central, Electric
Lot Size: 0.25 Acres
Roof Type: Shingle
Stories: 1.0
Taxes: $4,388
Year Built: 2022
Amenities
Ceiling Fans(s)
Eat-in Kitchen
High Ceilings
Open Floorplan
Split Bedroom
Stone Counters
Thermostat
Walk-In Closet(s)
Window Treatments
Lighting
Private Mailbox
Feature Descriptions
Appliances: Dishwasher, Disposal, Microwave, Range, Refrigerator
Community Features: Gated Community - No Guard, Golf Carts OK, Street Lights
Days on Site: 7
Directions: Use GPS
Exterior: Block, Stucco
Fencing: Vinyl
Flood Zone Code: X
Flooring: Luxury Vinyl
Foundation: Slab
Garage Dimensions: 21x22
HOA Fee: 50/ Monthly
HOA Y/N: Yes
Home Warranty Y/N: No
Listing Terms: Cash, Conventional, FHA, USDA Loan, VA Loan
Lot Dimensions: 0.25
Other Equipment: Irrigation Equipment
Ownership: Fee Simple
Pets Allowed: Yes
Property Attached Y/N: No
Property Sub-Type: Single Family Residence
Sewer: Public Sewer
Showing Instructions: Combination Lock Box
Special Sale Provisions: None
Utilities: BB/HS Internet Available, Cable Available, Electricity Available, Electricity Connected, Sewer Available, Sewer Connected, Water Available, Water Connected
Water: Public
Water Access Y/N: No
Zoning: PUD
Room Sizes
Living Room: 16x16
Dining Room: 11x10
Kitchen: 11x9
Primary Bedroom: 12x15
Bedroom 2: 11x10
Bedroom 3: 11x10
Bedroom 4: 10x10
Local Schools
High School: Belleview High School
Middle School: Belleview Middle School
Elementary School: Belleview Elementary School
Listed By / Shown By
Listed By
Agency Name: RE/MAX SELECT PARTNERS
Agency Contact: 352-559-0911
Shown By
Agent Name: Julie Tedesco
Agent Phone: Cell: (954) 592-7619
Agency Title: Realty 100

Estimate Your Payment
Estimated Payment
$ 1,146.01 per month $689.93 Principal & Interest $365.67 Property Tax $90.42 Homeowner's InsuranceChange Payment Information



Member Participants (and their affiliated licensees, if applicable) shall indicate on their websites that IDX information is provided exclusively for consumers’ personal non-commercial use, that it may not be used for any purpose other than to identify prospective properties consumers may be interested in purchasing, that the data is deemed reliable but is not guaranteed by MLS GRID, and that the use of the MLS GRID Data may be subject to an end user license agreement prescribed by the Member Participant’s applicable MLS if any and as amended from time to time. MLS GRID may, at its discretion, require use of other disclaimers as necessary to protect Member Participant, and/or their MLS from liability.
Based on information submitted to the MLS GRID. All data is obtained from various sources and may not have been verified by broker or MLS GRID. Supplied Open House Information is subject to change without notice. All information should be independently reviewed and verified for accuracy. Properties may or may not be listed by the office/agent presenting the information.
Privacy Policy / DMCA Notice / ADA Accessibility


This site is hosted, designed and copyright
© 1994 - 2026 by
Delta Media Group, Inc. -- Patent Pending --
5296 SE 91st Place | MLS# G5117943
This single family home located at 5296 SE 91st Place , Ocala, FL 34480 is currently listed for sale with an asking price of $310,000. This property was built in 2022 and has 4 bedrooms and 2 full baths with 1691 sq. ft. SE 91st Place is located in the SUMMERCREST subdivision. Search SUMMERCREST real estate on jtedesco.realty100.com today.