JulieTedesco

BEDS5
BATHS4 full
SQUARE FEET4,641
MLS#B26019847
STATUSActive
PROPERTY TYPEResidential - Single Family
SUBDIVISIONORCHARDS OF WESTLAKE
Property Description
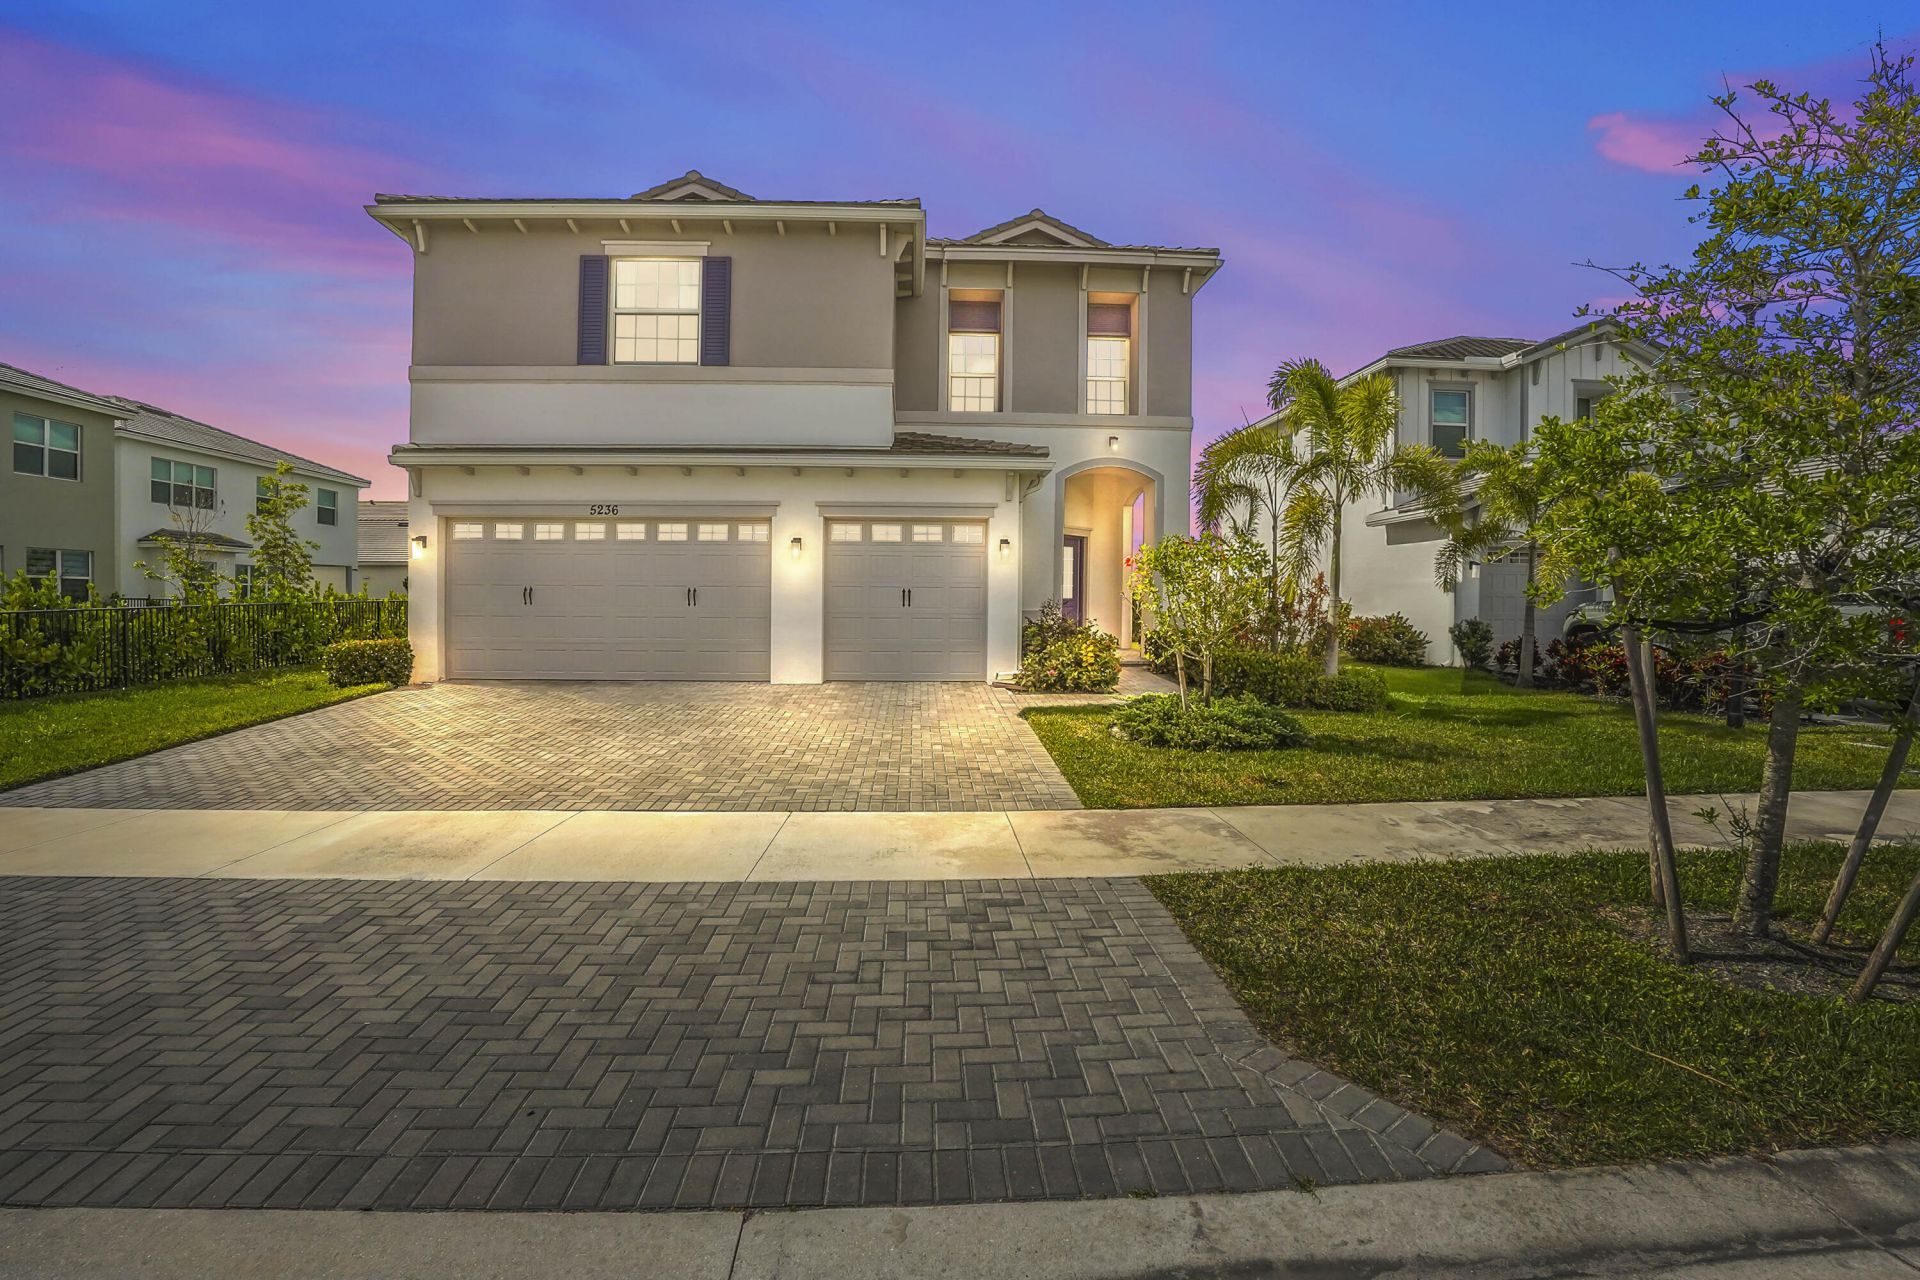
Welcome to this stunning lakefront home in the gated community of Orchards of Westlake! This spacious two-story residence offers 3,330 sq ft of living space with 5 bedrooms and 4 bathrooms, perfectly designed for comfort and functionality. Step inside through the elegant double-door entry and be greeted by soaring high ceilings and an open, inviting layout. The kitchen is a true centerpiece, featuring a large island, granite countertops with bar seating, 42-inch cabinets for ample storage, and a full set of appliances ideal for both everyday living and entertaining. The first floor features tile flooring and includes a convenient bedroom and full bathroom, perfect for guests or multi-generational living. Upstairs, you'll find carpeted flooring throughout, a spacious loft area, and a dedicated laundry room for added convenience. The primary suite is a private retreat, complete with double-door entry, dual sinks, and two walk-in closets. Enjoy Florida living at its finest with a screened and covered patio overlooking serene lake views, perfect for relaxing or entertaining. Additional highlights include a 3-car attached garage and an extended driveway providing plenty of parking space. Don't miss the opportunity to own this beautiful lakefront home in one of Westlake's desirable gated communities!
Property Features
Property Type: Residential - Single Family
Cooling: Central Air, Electric
Garage: 3 car attached
Heating: Central, Electric
Home Style: Mediterranean
Lot Size: 0.20 Acres
Roof Type: Barrel, Spanish Tile, Wood Truss/Rafter
Stories: 2.0
Taxes: $13,270
Year Built: 2024
Amenities
Bar
Entrance Foyer
High Ceilings
Kitchen Island
Pantry
Walk-In Closet(s)
Bedroom Layout - Split
Closet Cabinetry
Roman Tub
Feature Descriptions
Appliances: Electric Water Heater, Dryer, Disposal, Dishwasher, Electric Range, Gas Range, Ice Maker, Microwave, Refrigerator, Water Heater, Washer
Association: ORCHARDS OF WESTLAKE
Association Amenities: Basketball Court, Clubhouse, Dog Park, Jogging Path, Picnic Area, Playground, Parking, Pool, Trail(s), Cafe/Restaurant, Heated Pool, Maintained Community, Sidewalks, Street Lights, Gated, Maintenance
Association Fee Includes: Common Areas
Days on Site: 34
Door Features: French Doors
Exterior: Stucco, CBS
Flooring: Carpet, Ceramic Tile
Furnished: Unfurnished
Guest House Y/N: No
HOA Fee: $214.75/ Quarterly
Laundry: In Hall, Inside, Laundry Room, Upper Level
Lot: Room for Pool, Sidewalks
Lot: Room for Pool, Sidewalks
Parcel#: 77414305020004900
Parking: Driveway, Open, Garage, Attached Garage
Parking Notes: Driveway, Open, Garage, Attached Garage
Patio/Porch: Patio - Covered, Patio - Screened, Porch - Open, Patio, Porch
Pets Allowed: Yes, Breed Restrictions
Restrictions: Buyer Approval Required, Parking - No Commercial Vehicles, Parking - No RV, Parking - No Trailer
Security: Smoke Detector(s), Gated - No Guard
Sewer: Public Sewer
Special View Info: Other, Lake
Sprinkler: Auto Sprinkler
SQFT Living: 3330
Structure Type: House
Total Rooms: 10
Utilities: Cable Available, Electricity Connected, Natural Gas Available, Sewer Available, Water Available
Utilities: Cable Available, Electricity Connected, Natural Gas Available, Sewer Available, Water Available
Water: Public
Waterfront Features: Lake Access, Lake Front
Windows: Blinds, Drapes, Storm Window(s), Skylight(s)
Room Sizes
Living Room: 15.6 X 16.5 Level Main
Kitchen: 14.1 X 12.11 Level Main
Primary Bedroom: 19.3 X 23.3 Level Second
Dining Room: 7.11 X 9.9 Level Main
Loft: 15.6 X 18.1 Level Second
Laundry: 8 X 9.1 Level Second
Foyer: 21.11 X 17.2 Level Main
Bedroom 2: 13.1 X 12.4 Level Main
Bedroom 3: 13.1 X 11.6 Level Second
Bedroom 4: 11 X 12.11 Level Second
Local Schools
High School: Seminole Ridge
Middle School: Osceola Creek
Elementary School: Golden Grove
Listed By / Shown By
Listed By
Agency Name: KW Reserve Palm Beach
Agency Phone: 561-220-6006
Shown By
Agent Name: Julie Tedesco
Agent Phone: Cell: (954) 592-7619
Agency Title: Realty 100

Estimate Your Payment
Estimated Payment
$ 2,993.51 per month $1,668.95 Principal & Interest $1,105.83 Property Tax $218.72 Homeowner's InsuranceChange Payment Information


Privacy Policy / DMCA Notice / ADA Accessibility


This site is hosted, designed and copyright
© 1994 - 2026 by
Delta Media Group, Inc. -- Patent Pending --
5236 Liberty Lane | MLS# B26019847
This single family home located at 5236 Liberty Lane, Westlake, FL 33470 is currently listed for sale with an asking price of $749,900. This property was built in 2024 and has 5 bedrooms and 4 full baths with 4641 sq. ft. Liberty Lane is located in the ORCHARDS OF WESTLAKE subdivision. Search ORCHARDS OF WESTLAKE real estate on jtedesco.realty100.com today.