JulieTedesco

BEDS4
BATHS4 full 1 partial
SQUARE FEET6,096
MLS#B26099927
STATUSActive
PROPERTY TYPEResidential - Single Family
SUBDIVISIONEVERGLADE SUGAR LAND CO
Property Description
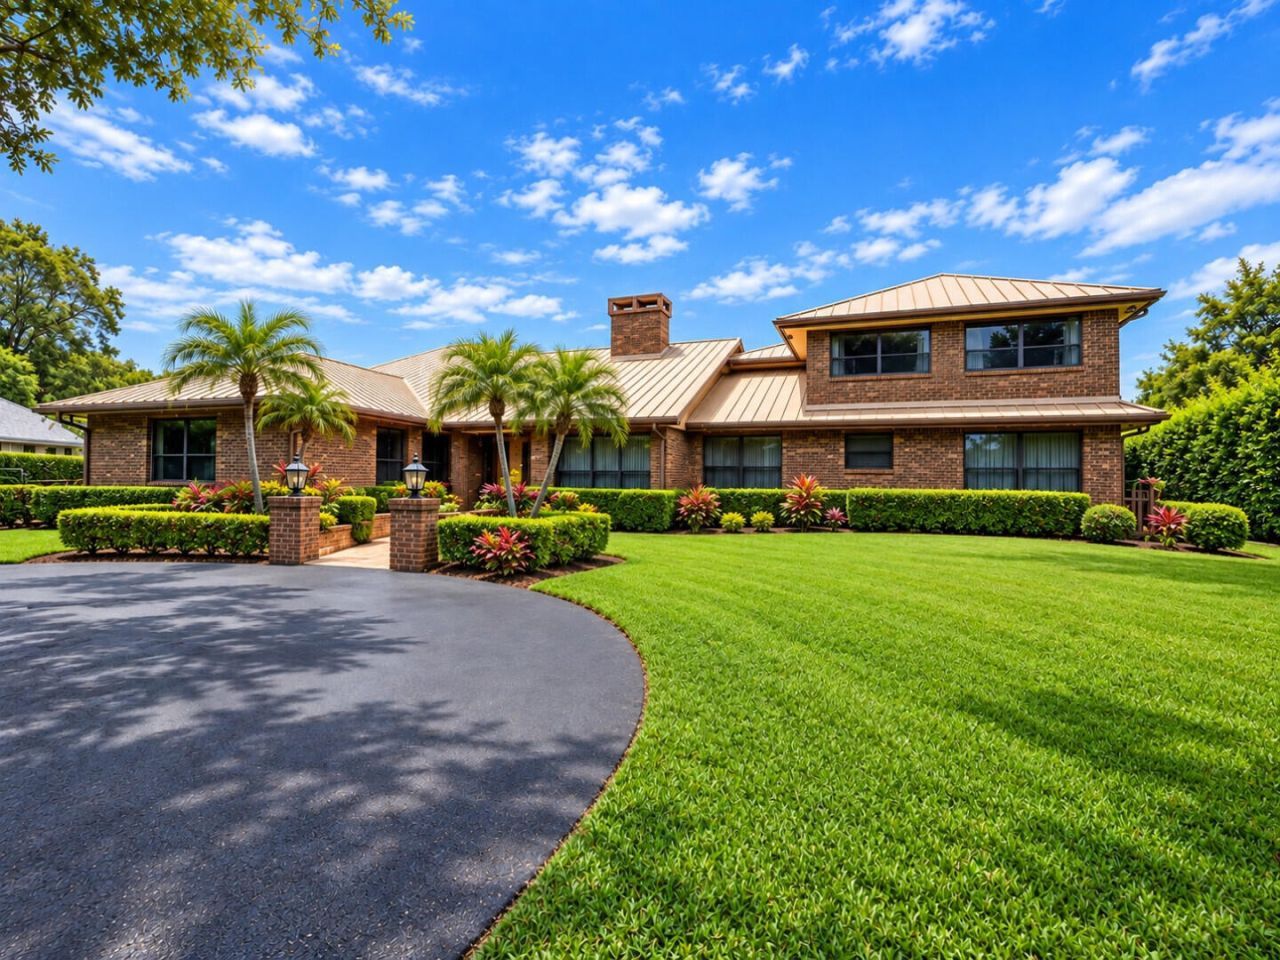
Discover exceptional estate living in desirable Southwest Ranches! Nestled among mature oak trees, this custom-built, two-story residence offers four bedrooms, four bathrooms, and one half bathroom on an expansive property. A picturesque circular driveway leads to an impressive home featuring a soaring two-story great room, spacious interiors, and an upstairs primary suite overlooking the beautiful grounds. Enjoy resort-style outdoor living with a pool, spa and expansive covered patio, perfect for entertaining. Quality CBS construction, a distinctive brick exterior, and a whole-house backup generator capable of powering the entire residence during outages. An exceptional opportunity to enjoy privacy, tranquility, and tropical South Florida estate living.
Property Features
Property Type: Residential - Single Family
Cooling: Central Air, Ceiling Fan(s)
Garage: 2 car attached
Heating: Central
Lot Size: 2.20 Acres
Roof Type: Metal
Stories: 2.0
Taxes: $40,552
Year Built: 1986
Amenities
Kitchen Island
Vaulted Ceiling(s)
Wet Bar
Walk-In Closet(s)
Roman Tub
Lighting
Outdoor Shower
Feature Descriptions
Appliances: Electric Water Heater, Dryer, Disposal, Dishwasher, Electric Range, Microwave, Oven, Refrigerator, Water Heater, Washer
Exterior: Brick, Concrete Block - No Stucco
Flooring: Carpet, Tile
Parcel#: 504034010342
Parking: Garage, Attached Garage
Parking Notes: Garage, Attached Garage
Pets Allowed: Yes, No Restrictions
Pool: Heated, Salt Water, Private
Restrictions: No Restrictions
Sewer: Septic Tank
SQFT Living: 4424
Structure Type: House
Swimming Pool: Yes
Total Rooms: 5
Utilities: Other
Utilities: Other
Water: Well
Local Schools
High School: West Broward
Middle School: Silver Trail
Elementary School: Hawkes Bluff
Listed By / Shown By
Listed By
Agency Name: Savvy Avenue, LLC
Agency Phone: 888-490-1268
Shown By
Agent Name: Julie Tedesco
Agent Phone: Cell: (954) 592-7619
Agency Title: Realty 100

Estimate Your Payment
Estimated Payment
$ 12,567.23 per month $8,123.32 Principal & Interest $3,379.33 Property Tax $1,064.58 Homeowner's InsuranceChange Payment Information


Privacy Policy / DMCA Notice / ADA Accessibility


This site is hosted, designed and copyright
© 1994 - 2026 by
Delta Media Group, Inc. -- Patent Pending --
5011 Hancock Road | MLS# B26099927
This single family home located at 5011 Hancock Road, Southwest Ranches, FL 33330 is currently listed for sale with an asking price of $3,650,000. This property was built in 1986 and has 4 bedrooms and 4 full and 1 partial baths with 6096 sq. ft. Hancock Road is located in the EVERGLADE SUGAR LAND CO subdivision. Search EVERGLADE SUGAR LAND CO real estate on jtedesco.realty100.com today.