JulieTedesco

BEDS4
BATHS3 full 1 partial
SQUARE FEET2,505
MLS#A12031177
STATUSActive With Contract
PROPERTY TYPEResidential - Single Family
SUBDIVISIONHOLLYWOOD HILLS 1965
Property Description
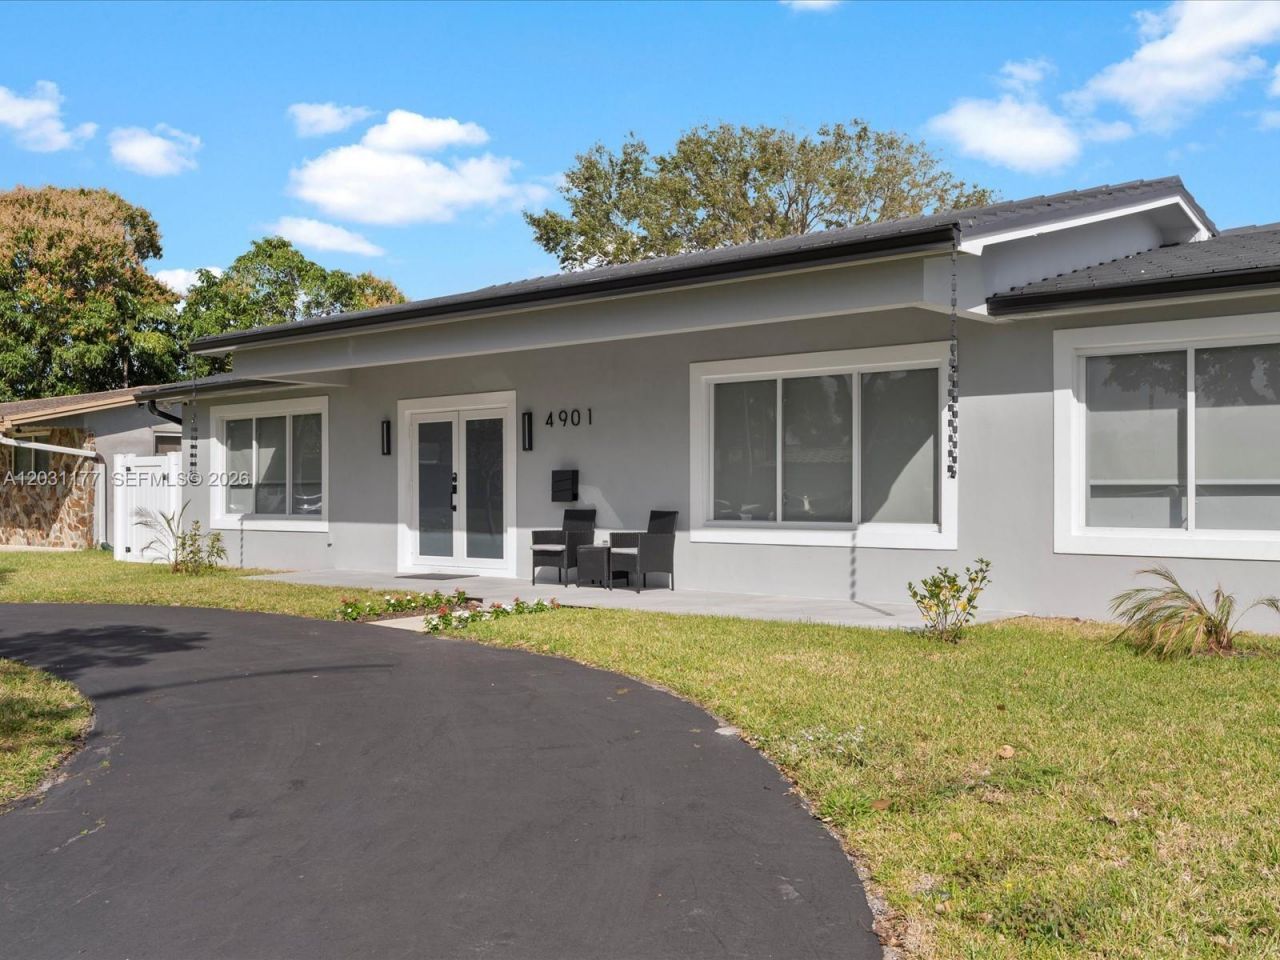
Exceptional opportunity in Hollywood Hills, turnkey home, full remodeled, modern with pool, 4 Bedrooms 3.5 Bathrooms, spacious layout, conveniently located near major highways, shopping, dining, schools, Hard Rock and much more. Furniture negotiable.
Property Features
Property Type: Residential - Single Family
Cooling: Ceiling Fan(s), Central Air
Fenced: Yes
Garage: 2 car attached
Heating: Central, Electric
Home Style: Detached, One Story, Modern/Contemporary
Lot Size: 0.22 Acres
Roof Type: Other
Taxes: $22,935
Year Built: 1967
Amenities
First Floor Entry
Closet Cabinetry
Other
Pantry
Walk-In Closet(s)
Family Room
Storage
Other
Feature Descriptions
Appliances: Dishwasher, Disposal, Dryer, Electric Range, Electric Water Heater, Microwave, Other Equipment/Appliances, Refrigerator, Wall Oven
Community Features: None
Crops Included Y/N: No
Days on Site: 109
Directions: Use your fav app to arrive.
Door Features: High Impact Doors
Exterior: Concrete Block Construction, CBS Construction
Fencing: Fenced
Flooring: Tile
Home Warranty Y/N: No
Laundry: Washer/Dryer Hook-Up
Lease Considered Y/N: No
Listing Terms: All Cash, Conventional, FHA
Lot: Less Than 1/4 Acre Lot
Parcel#: 514207130580
Parking: Attached Carport, Additional Spaces Available, Driveway, Other, Limited # Of Vehicle
Parking Notes: Attached Carport, Additional Spaces Available, Drive
Pool: In Ground, Other
Property Attached Y/N: No
Property Sub-Type: Single Family Residence
Security: Smoke Detector
Sewer: Public Sewer
Special View Info: Garden, Other, Pool
Water: Municipal Water
Window: Blinds
Local Schools
High School: South Broward
Middle School: Attucks
Elementary School: Sheridan Hills
Listed By / Shown By
Listed By
Agency Name: Related General Realty, LLC.
Agency Phone: 305-932-6365
Shown By
Agent Name: Julie Tedesco
Agent Phone: Cell: (954) 592-7619
Agency Title: Realty 100

Estimate Your Payment
Estimated Payment
$ 4,869.00 per month $2,615.04 Principal & Interest $1,911.25 Property Tax $342.71 Homeowner's InsuranceChange Payment Information


Privacy Policy / DMCA Notice / ADA Accessibility


This site is hosted, designed and copyright
© 1994 - 2026 by
Delta Media Group, Inc. -- Patent Pending --
4901 Grant St | MLS# A12031177
This single family home located at 4901 Grant St, Hollywood, FL 33021 is currently listed for sale with an asking price of $1,175,000. This property was built in 1967 and has 4 bedrooms and 3 full and 1 partial baths with 2505 sq. ft. Grant St is located in the HOLLYWOOD HILLS 1965 subdivision. Search HOLLYWOOD HILLS 1965 real estate on jtedesco.realty100.com today.