JulieTedesco

BEDS2
BATHS2 full
SQUARE FEET1,120
MLS#G5117857
STATUSActive
PROPERTY TYPEResidential - Condominium
SUBDIVISIONVILLAGES OF SUMTER BELMONT VILLAS
Property Description
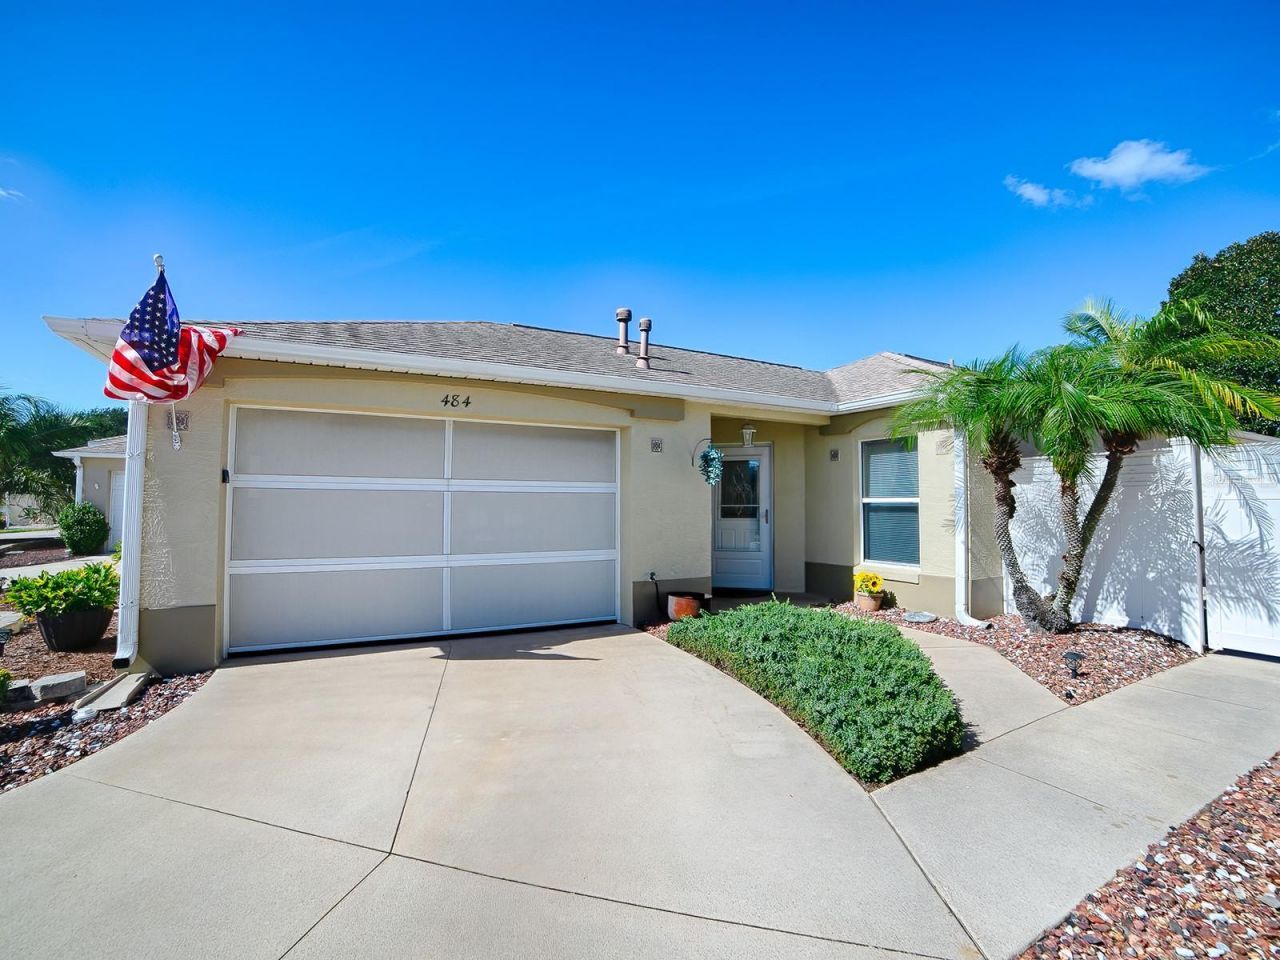
Welcome to 484 Aintree Lane, a beautifully maintained, TURNKEY Beauregard Courtyard Villa nestled in the Belmont Villas in the Village of Belvedere! This charming 2-bedroom, 2-bath block and stucco home offers the privacy and easy Florida living that make courtyard villas so desirable. Best of all, NO BOND! Enjoy peace of mind with major updates already completed, including a NEW ROOF (2020), HVAC (2024) with a 10-YEAR SUN COOL PARTS AND LABOR WARRANTY, and TANKLESS WATER HEATER (2018). The interior features NO CARPET, stainless steel appliances, and convenient pull-out shelving in all cabinets, making everyday living and organization a breeze. The enclosed Florida room with acrylic sliders provides additional space to relax and enjoy the Florida lifestyle. The courtyard patio features a painted floor for a clean, finished appearance. The garage is equally impressive with a painted floor, built-in storage cabinets, and an ELECTRIC GARAGE SCREEN, allowing you to enjoy the fresh air while keeping insects out. Additional conveniences include a Nest thermostat and Blink video doorbell. Built in 2004 and being sold TURNKEY, this villa offers an excellent opportunity for a seasonal retreat or full-time residence. With its private courtyard setting, thoughtful upgrades, and major mechanical improvements already in place, this home is ready for its next owner. Schedule your private showing today and discover the charm of courtyard villa living in The Villages!
Property Features
Property Type: Residential - Condominium
Cooling: Central Air
Garage: 1 car attached
Heating: Electric, Natural Gas
Lot Size: 0.10 Acres
Roof Type: Shingle
Stories: 1.0
Taxes: $3,087
Year Built: 2004
Amenities
Living Room/Dining Room Combo
Primary Bedroom Main Floor
Window Treatments
Private Yard
Feature Descriptions
Appliances: Dishwasher, Dryer, Microwave, Range, Refrigerator, Tankless Water Heater, Washer
Community Features: Clubhouse, Deed Restrictions, Dog Park, Fitness Center, Gated Community - No Guard, Golf Carts OK, Golf, Park, Playground, Pool, Racquetball, Restaurant, Sidewalks
Days on Site: 1
Directions: Village of Belvedere/Belmont Villas from 466 through the Belvedere gate on Belvedere Blvd right on Churchill Downs, then right on Thistledown straight to Belmont Villas which becomes Leicester Terrace. Follow to left on Aintree. Home is on right
Exterior: Block, Stucco
Flood Zone Code: X
Flooring: Laminate, Tile, Vinyl
Foundation: Slab
Garage Dimensions: 23x17
Home Warranty Y/N: No
Listing Terms: Cash, Conventional, FHA, VA Loan
Lot Dimensions: 0.1
Other Equipment: Private Yard
Ownership: Fee Simple
Pets Allowed: Yes
Property Attached Y/N: No
Property Sub-Type: Villa
Senior Community: Yes
Sewer: Public Sewer
Showing Instructions: Lockbox, ShowingTime
Special Sale Provisions: None
Utilities: Natural Gas Connected, Public
Water: Public
Water Access Y/N: No
Zoning: RES
Room Sizes
Kitchen: 13x12
Primary Bedroom: 14x14
Bedroom 2: 14x10
Bathroom 2: 9x5
Dining Room: 9x9
Living Room: 14x17
Balcony/Porch/Lanai: 13x9
Listed By / Shown By
Listed By
Agency Name: GOLDKEY REAL ESTATE PARTNERS LLC
Agency Contact: 352-857-7461
Shown By
Agent Name: Julie Tedesco
Agent Phone: Cell: (954) 592-7619
Agency Title: Realty 100

Estimate Your Payment
Estimated Payment
$ 1,086.04 per month $732.76 Principal & Interest $257.25 Property Tax $96.03 Homeowner's InsuranceChange Payment Information



Member Participants (and their affiliated licensees, if applicable) shall indicate on their websites that IDX information is provided exclusively for consumers’ personal non-commercial use, that it may not be used for any purpose other than to identify prospective properties consumers may be interested in purchasing, that the data is deemed reliable but is not guaranteed by MLS GRID, and that the use of the MLS GRID Data may be subject to an end user license agreement prescribed by the Member Participant’s applicable MLS if any and as amended from time to time. MLS GRID may, at its discretion, require use of other disclaimers as necessary to protect Member Participant, and/or their MLS from liability.
Based on information submitted to the MLS GRID. All data is obtained from various sources and may not have been verified by broker or MLS GRID. Supplied Open House Information is subject to change without notice. All information should be independently reviewed and verified for accuracy. Properties may or may not be listed by the office/agent presenting the information.
Privacy Policy / DMCA Notice / ADA Accessibility


This site is hosted, designed and copyright
© 1994 - 2026 by
Delta Media Group, Inc. -- Patent Pending --
484 Aintree Lane | MLS# G5117857
This condo located at 484 Aintree Lane, The Villages, FL 32162 is currently listed for sale with an asking price of $329,247. This property was built in 2004 and has 2 bedrooms and 2 full baths with 1120 sq. ft. Aintree Lane is located in the VILLAGES OF SUMTER BELMONT VILLAS subdivision. Search VILLAGES OF SUMTER BELMONT VILLAS real estate on jtedesco.realty100.com today.