JulieTedesco

BEDS4
BATHS3 full
SQUARE FEET1,625
MLS#A12024481
STATUSActive
PROPERTY TYPEResidential - Townhouse
SUBDIVISIONWAGNER SUBDIVISIONAshwood Cove
Property Description
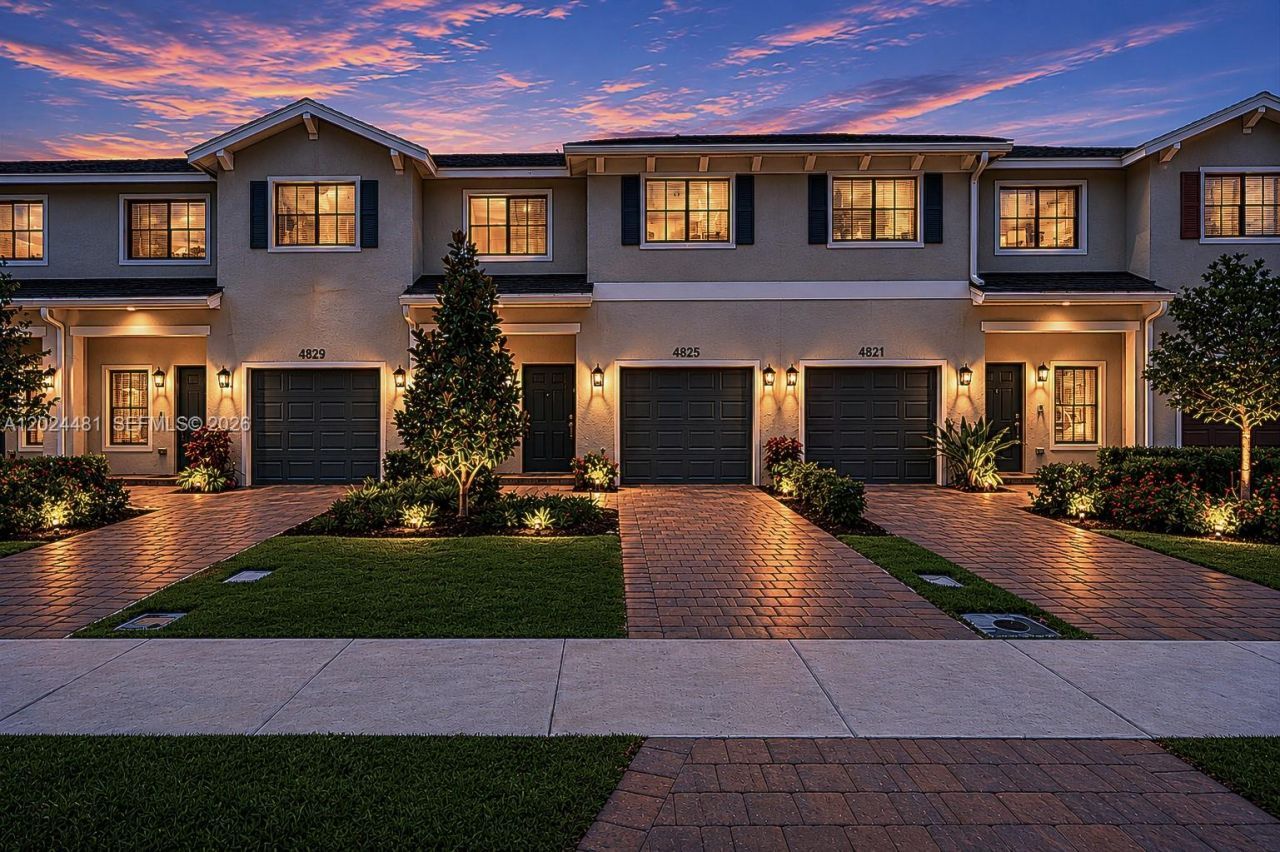
Welcome to this beautifully designed townhome in Ashwood Cove, a boutique new-construction community in Lake Worth. Offering 4 bedrooms and 3 full bathrooms, including a convenient first-floor bedroom and full bath ideal for guests, multi-generational living, or a home office, this modern residence features a bright open-concept layout filled with natural light. The stylish kitchen showcases white quartz countertops, shaker cabinetry, stainless steel Whirlpool appliances, and an oversized peninsula overlooking the dining and backyard areas. Enjoy a semi-fenced private backyard, impact windows throughout, smart home technology, tile flooring on the main level, walk-in closets, tankless water heater, and a 1-car garage plus additional driveway parking for one car. Conveniently located with easy access to I-95, Florida Turnpike, shopping, dining, parks, and beaches, while offering the peace of mind and efficiency of newer-construction living with a low HOA. Assumable 5.7% interest loan option available, contingent on lenders approval of buyer.
Property Features
Property Type: Residential - Townhouse
Cooling: Central Air
Fenced: Yes
Garage: 1 car attached
Heating: Central
Stories: 2.0
Taxes: $1,268
Year Built: 2025
Amenities
First Floor Entry
Walk-In Closet(s)
Other
Feature Descriptions
Appliances: Dishwasher, Disposal, Dryer, Microwave, Electric Range, Refrigerator, Washer
Association Amenities: None
Crops Included Y/N: No
Days on Site: 2
Door Features: High Impact Doors
Exterior: CBS Construction
Fencimg: Fenced
Flooring: Carpet, Tile
HOA Fee: 232/ Monthly
Home Warranty Y/N: No
Lease Considered Y/N: No
Listing Terms: Assumable, Conventional, FHA, VA Loan
Other Equipment: Automatic Garage Door Opener
Parcel#: 00424424480000120
Parking: 2 Or More Spaces, Limited # Of Vehicle
Parking Notes: 2 Or More Spaces, Limited # Of Vehicle
Pets Allowed: Restrictions Or Possible Restrictions
Property Attached Y/N: Yes
Property Sub-Type: Townhouse
Security: Other
Special View Info: Garden View
Window: Complete Impact Glass, High Impact Windows, Solar Film/Tinted
Local Schools
High School: John I Leonard
Middle School: L C Swain
Elementary School: Greenacres
Listed By / Shown By
Listed By
Agency Name: Luxe Properties
Agency Phone: 305-809-7650
Shown By
Agent Name: Julie Tedesco
Agent Phone: Cell: (954) 592-7619
Agency Title: Realty 100

Estimate Your Payment
Estimated Payment
$ 1,351.70 per month $1,101.66 Principal & Interest $105.67 Property Tax $144.38 Homeowner's InsuranceChange Payment Information


Privacy Policy / DMCA Notice / ADA Accessibility


This site is hosted, designed and copyright
© 1994 - 2026 by
Delta Media Group, Inc. -- Patent Pending --
4825 Dillion St | MLS# A12024481
This townhouse located at 4825 Dillion St , Lake Worth, FL 33463 is currently listed for sale with an asking price of $495,000. This property was built in 2025 and has 4 bedrooms and 3 full baths with 1625 sq. ft. Dillion St is located in the WAGNER SUBDIVISIONAshwood Cove subdivision. Search WAGNER SUBDIVISIONAshwood Cove real estate on jtedesco.realty100.com today.