JulieTedesco

BEDS4
BATHS2 full
SQUARE FEET1,672
MLS#B26079305
STATUS(Bank Owned) - Active
PROPERTY TYPEResidential - Single Family
SUBDIVISIONAVON ISLES
Property Description
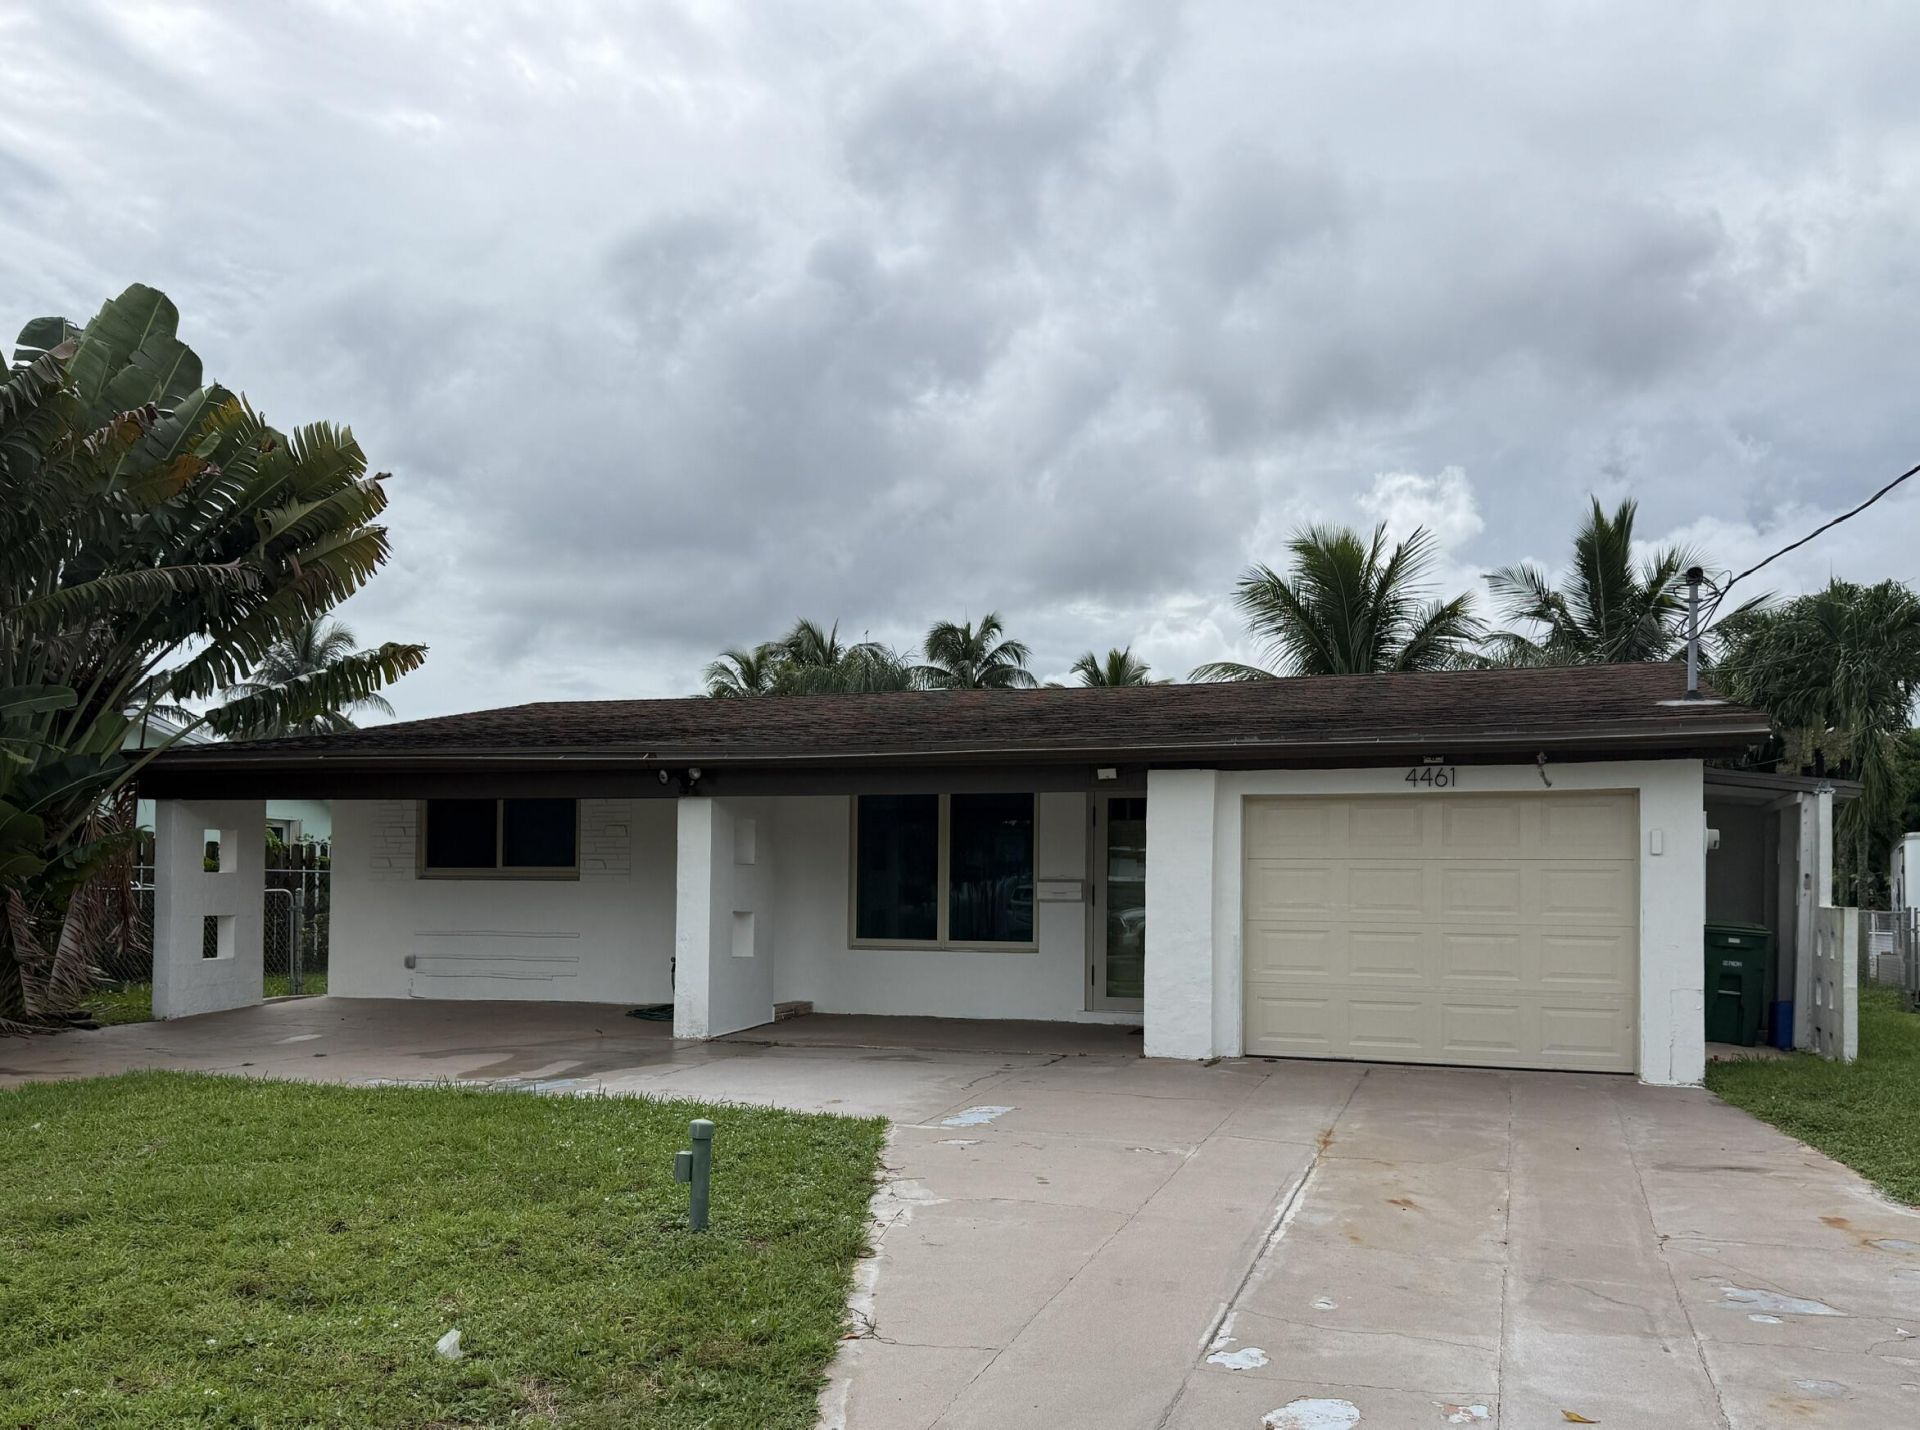
Incredible opportunity to own this beautifully updated 4-bedroom, 2-bathroom waterfront home featuring direct ocean access. Tucked away on a quiet cul-de-sac, the property offers a highly desirable split-bedroom floor plan, a spacious family room, central A/C, impact windows/doors and an attached garage. Step outside to a backyard that provides a private oasis perfect for entertaining before taking your boat out on the water. Unbeatable South Florida location-just minutes from the beach, the Seminole Hard Rock Hotel & Casino, and the vibrant dining and shopping of Las Olas Boulevard.
Property Features
Property Type: Residential - Single Family
Cooling: Central Air
Fenced: Yes
Garage: 1 car attached
Heating: Central
Home Style: Ranch
Lot Size: 0.17 Acres
Roof Type: Shingle
Stories: 1.0
Taxes: $11,811
Year Built: 1957
Amenities
Custom Mirrors
Outdoor Shower
Feature Descriptions
Appliances: Cooktop, Dishwasher, Electric Range, Oven, Electric Cooktop
Days on Site: 1
Exterior: Stucco, CBS
Fencing: Fenced
Flooring: Marble, Tile
Laundry: In Garage
Other Equipment: None
Parcel#: 504230080220
Parking: Driveway, On Street, RV Access/Parking, Garage, Attached Garage, Attached, Boat Access/Parking
Parking Notes: Driveway, On Street, RV Access/Parking, Garage, Attach
Pets Allowed: Yes, No Restrictions
Restrictions: No Restrictions
Security: Smoke Detector(s)
Sewer: Public Sewer
Special View Info: Canal
SQFT Living: 1543
Structure Type: House
Total Rooms: 1
Utilities: Electricity Available, Water Available
Utilities: Electricity Available, Water Available
Water: Public
Water Frontage: 75
Waterfront Features: No Fixed Bridge, Ocean Access, Other, Canal Front, Navigable Water, Seawall, Canal Width 81-120 Feet
Local Schools
High School: Hollywood Hills
Middle School: Attucks
Elementary School: Collins
Listed By / Shown By
Listed By
Agency Name: I Deal Real Estate Inc
Agency Phone: 954-966-0611
Shown By
Agent Name: Julie Tedesco
Agent Phone: Cell: (954) 592-7619
Agency Title: Realty 100

Estimate Your Payment
Estimated Payment
$ 2,544.68 per month $1,379.63 Principal & Interest $984.25 Property Tax $180.80 Homeowner's InsuranceChange Payment Information


Privacy Policy / DMCA Notice / ADA Accessibility


This site is hosted, designed and copyright
© 1994 - 2026 by
Delta Media Group, Inc. -- Patent Pending --
4461 SW 34th Drive | MLS# B26079305
This single family home located at 4461 SW 34th Drive, Dania Beach, FL 33312 is currently listed for sale with an asking price of $619,900. This property was built in 1957 and has 4 bedrooms and 2 full baths with 1672 sq. ft. SW 34th Drive is located in the AVON ISLES subdivision. Search AVON ISLES real estate on jtedesco.realty100.com today.