JulieTedesco

BEDS3
BATHS2 full
SQUARE FEET1,881
MLS#S5153969
STATUSActive
PROPERTY TYPEResidential - Single Family
SUBDIVISIONCANOE CREEK LAKES
Property Description
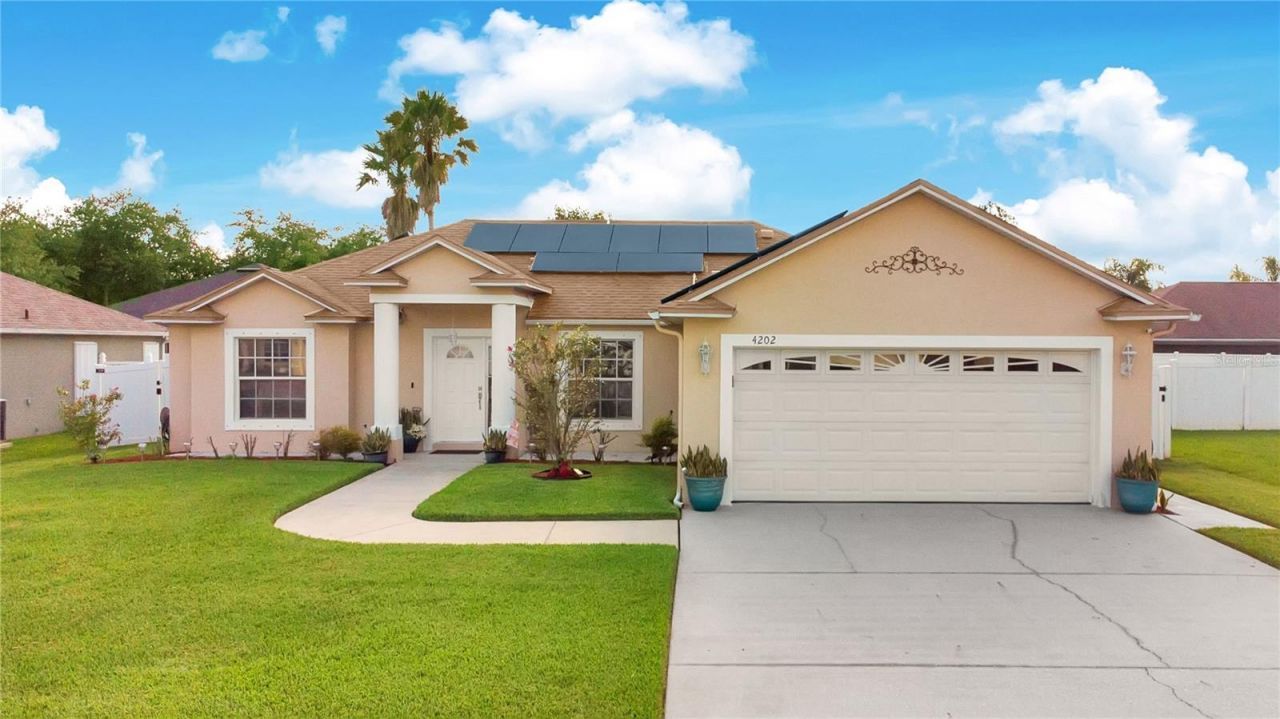
Welcome to this well-maintained 3-bedroom, 2-bath home with a versatile bonus room, located on a quiet cul-de-sac in the established Canoe Creek Lakes community of St. Cloud. Offering 1,881 square feet of living space, this home features an open floor plan with cathedral ceilings, ceramic tile flooring throughout (no carpet), and abundant natural light. The spacious kitchen offers ample cabinet and counter space, includes all kitchen appliances, and opens to the breakfast nook overlooking the fenced backyard, creating a functional layout for everyday living and entertaining.Major updates include a roof (2019), HVAC system (2022), solar water heater (2019), and fence (2019), providing added value and peace of mind.Two purchase options are available in connection with the existing solar panel lease. At the $400,000 list price, the seller will prepay the remaining solar lease payments at closing, allowing the buyer to benefit from the solar system without monthly lease payments. Alternatively, the seller is willing to accept a $350,000 purchase price with the buyer assuming the existing solar lease, subject to approval and transfer requirements. The lease has approximately 22 years remaining and includes system warranty and repair coverage for the remainder of the lease term. Solar energy may reduce electricity purchased from the utility; actual costs and savings depend on energy usage and system production. Enjoy the benefit of solar energy that offsets household electricity usage and offers the potential for reduced monthly electricity costs, depending on individual energy usage.Situated on a cul-de-sac with a 2-car attached garage, the property also benefits from no CDD fees and a low HOA. Conveniently located near shopping, restaurants, schools, medical facilities, major roadways, Orlando International Airport, Lake Nona Medical City, and Central Florida attractions, with easy access to both the Atlantic coast and Gulf Coast.Schedule your private showing and discover everything this property has in store!
Property Features
Property Type: Residential - Single Family
Cooling: Central Air
Fenced: Yes
Garage: 2 car attached
Heating: Central, Electric, Exhaust Fan, Solar
Lot Size: 0.20 Acres
Roof Type: Shingle
Stories: 1.0
Taxes: $2,661
Year Built: 2005
Amenities
Ceiling Fans(s)
High Ceilings
Open Floorplan
Solid Surface Counters
Thermostat
Walk-In Closet(s)
Garden
Lighting
Private Entrance
Private Mailbox
Private Yard
Storage
Feature Descriptions
Additional Rooms: Attic, Bonus Room
Appliances: Dishwasher, Disposal, Dryer, Microwave, Range, Refrigerator, Solar Hot Water, Washer
Community Features: Sidewalks, Street Lights
Days on Site: 49
Directions: From Florida's Turnpike, take Exit 240 toward Kissimmee Park Road/US-192. Head east on Kissimmee Park Rd, then turn left onto Old Canoe Creek Rd. Turn right onto Canoe Creek Rd, then left onto Deer Run Rd. Turn right onto Cracker Ct. The property will be
Energy Efficient: Energy Monitoring System, HVAC, Insulation, Lighting, Thermostat, Water Heater
Exterior: Block, Concrete, Stucco
Fencing: Fenced
Flood Zone Code: X
Flooring: Ceramic Tile, Tile
Foundation: Slab
HOA Fee: 329/ Annually
HOA Y/N: Yes
Home Warranty Y/N: No
Listing Terms: Cash, Conventional, FHA, VA Loan
Lot Dimensions: 0.2
Other Equipment: Private Entrance, Private Yard
Ownership: Fee Simple
Patio/Porch: Front Porch, Rear Porch
Pets Allowed: Yes
Property Attached Y/N: No
Property Sub-Type: Single Family Residence
Security: Smoke Detector(s)
Sewer: Public Sewer
Showing Instructions: 24 Hour Notice, Combination Lock Box, ShowingTime
Special Sale Provisions: None
Utilities: Public
Water: Public
Water Access Y/N: No
Windows: Blinds, Tinted Windows
Zoning: SR1B
Room Sizes
Bedroom 2: 11x14
Bedroom 3: 11x12
Dining Room: 14x7
Living Room: 14x12
Kitchen: 11x10
Primary Bedroom: 14x20
Dinette: 11x8
Balcony/Porch/Lanai: 14x10
Bonus Room: 12x9
Bathroom 1: 11x9
Bathroom 2: 4x8
Listed By / Shown By
Listed By
Agency Name: EXP REALTY LLC
Agency Contact: 888-883-8509
Shown By
Agent Name: Julie Tedesco
Agent Phone: Cell: (954) 592-7619
Agency Title: Realty 100

Estimate Your Payment
Estimated Payment
$ 1,228.64 per month $890.23 Principal & Interest $221.75 Property Tax $116.67 Homeowner's InsuranceChange Payment Information



Member Participants (and their affiliated licensees, if applicable) shall indicate on their websites that IDX information is provided exclusively for consumers’ personal non-commercial use, that it may not be used for any purpose other than to identify prospective properties consumers may be interested in purchasing, that the data is deemed reliable but is not guaranteed by MLS GRID, and that the use of the MLS GRID Data may be subject to an end user license agreement prescribed by the Member Participant’s applicable MLS if any and as amended from time to time. MLS GRID may, at its discretion, require use of other disclaimers as necessary to protect Member Participant, and/or their MLS from liability.
Based on information submitted to the MLS GRID. All data is obtained from various sources and may not have been verified by broker or MLS GRID. Supplied Open House Information is subject to change without notice. All information should be independently reviewed and verified for accuracy. Properties may or may not be listed by the office/agent presenting the information.
Privacy Policy / DMCA Notice / ADA Accessibility


This site is hosted, designed and copyright
© 1994 - 2026 by
Delta Media Group, Inc. -- Patent Pending --
4202 Cracker Court | MLS# S5153969
This single family home located at 4202 Cracker Court, Saint Cloud, FL 34772 is currently listed for sale with an asking price of $400,000. This property was built in 2005 and has 3 bedrooms and 2 full baths with 1881 sq. ft. Cracker Court is located in the CANOE CREEK LAKES subdivision. Search CANOE CREEK LAKES real estate on jtedesco.realty100.com today.