JulieTedesco

BEDS3
BATHS2 full
SQUARE FEET1,585
MLS#O6442070
STATUSActive
PROPERTY TYPEResidential - Single Family
SUBDIVISIONCANOE CREEK LAKES
Property Description
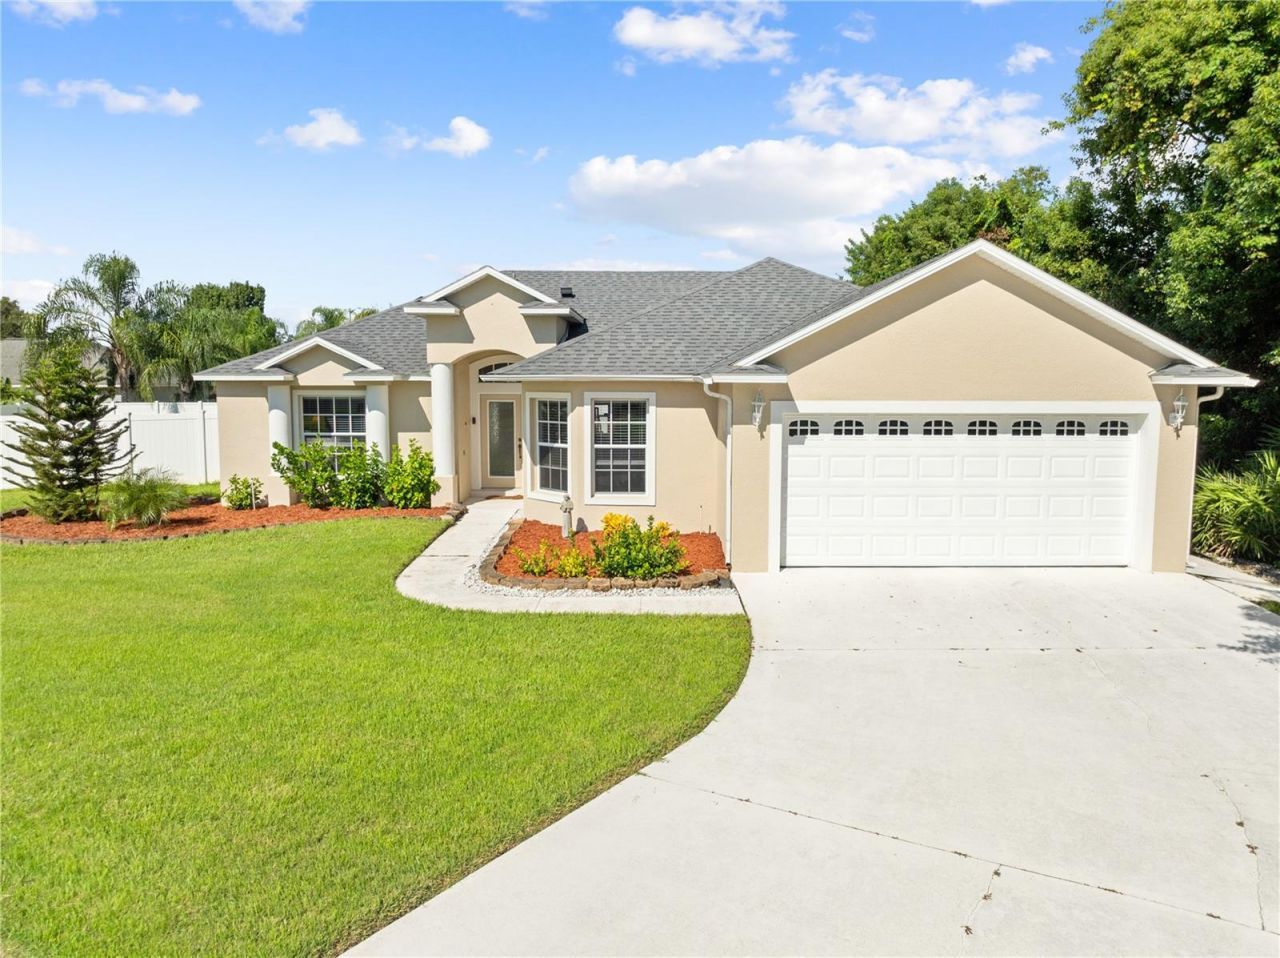
Are you looking for privacy? Check out this lovely home situated at the end of the Cul-De-Sac with no neighbors on theright side, a .26 acre lot with a large privacy fenced back yard. This THREE bedroom TWO bath quaint home has allyou need. The open floor plan allows for family gatherings and entertaining. The kitchen features a closet pantry,Corian counter tops, double sinks, upgraded maple cabinets with crown molding top and bottom, pull out drawers onthe lower cabinet, and a breakfast bar. The primary bedroom and bath feature a tray ceiling, garden tub with separateshower stall, dual sinks, walk in closet and water closet. NO CARPET!! The home has 6 x 24 ceramic tile plank flooringin all rooms with exception to bathrooms and laundry room. Some of the great features include a screened in Lanai,FULLY PAID OFF SOLAR PANELS ( August bill was 23.00), the second bedroom has a walk in closet, TWO linenclosets, plant shelves, ceiling fans in all the bedrooms and living room, cathedral ceilings, the guest bathroom has aexterior door so if you every decide to put in a pool your all set. The seller is leaving all appliances including a watersoftener system. New Roof in 2021 and New A/C in 2024. Close to restaurants and shopping. Schedule your tour today!
Property Features
Property Type: Residential - Single Family
Cooling: Central Air
Fenced: Yes
Garage: 2 car attached
Heating: Central
Home Style: Contemporary
Lot Size: 0.27 Acres
Roof Type: Shingle
Stories: 1.0
Taxes: $4,805
Year Built: 2004
Amenities
Cathedral Ceiling(s)
Ceiling Fans(s)
High Ceilings
Kitchen/Family Room Combo
Open Floorplan
Solid Surface Counters
Split Bedroom
Tray Ceiling(s)
Vaulted Ceiling(s)
Walk-In Closet(s)
Lighting
Rain Gutters
Sidewalk
Sprinkler Metered
Feature Descriptions
Appliances: Dishwasher, Disposal, Dryer, Electric Water Heater, Microwave, Range, Refrigerator, Washer, Water Softener
Community Features: Deed Restrictions, Sidewalks
Days on Site: 1
Directions: East on 192 turn Right on Vermont Ave. Turn right onto Settler's Trail, in Canoe Creek Lakes. Cracker Court isfirst street on the right.
Exterior: Block, Stucco
Fencing: Fenced, Vinyl
Flood Zone Code: X500
Flooring: Ceramic Tile
Foundation: Slab
Garage Dimensions: 20x21
HOA Fee: 329/ Annually
HOA Y/N: Yes
Home Warranty Y/N: No
Listing Terms: Cash, Conventional, FHA, VA Loan
Lot: Cul-De-Sac, City Limits, Oversized Lot, Sidewalk, Street Dead-End, Paved
Lot Dimensions: 0.27
Other Equipment: Irrigation Equipment
Ownership: Fee Simple
Parking: Driveway, Garage Door Opener
Parking Notes: Driveway, Garage Door Opener
Patio/Porch: Covered, Porch, Rear Porch, Screened
Pets Allowed: Yes
Pets Restrictions: Please verify with HOA for any pet restrictions.
Property Attached Y/N: No
Property Sub-Type: Single Family Residence
Security: Smoke Detector(s)
Sewer: Public Sewer
Showing Instructions: ShowingTime
Special Sale Provisions: None
Utilities: BB/HS Internet Available, Cable Connected, Electricity Connected, Public, Sewer Connected, Water Connected
Vegetation: Trees/Landscaped
Water: Public
Water Access Y/N: No
Windows: Blinds
Zoning: SR1B
Room Sizes
Bedroom 2: 12x9.5
Bedroom 3: 11.5x10
Dining Room: 10x8.5
Kitchen: 13x10
Living Room: 17x17
Primary Bedroom: 13x14.5
Listed By / Shown By
Listed By
Agency Name: FLORIDA REALTY RESULTS LLC
Agency Contact: 407-343-8137
Shown By
Agent Name: Julie Tedesco
Agent Phone: Cell: (954) 592-7619
Agency Title: Realty 100

Estimate Your Payment
Estimated Payment
$ 1,344.38 per month $834.59 Principal & Interest $400.42 Property Tax $109.38 Homeowner's InsuranceChange Payment Information



Member Participants (and their affiliated licensees, if applicable) shall indicate on their websites that IDX information is provided exclusively for consumers’ personal non-commercial use, that it may not be used for any purpose other than to identify prospective properties consumers may be interested in purchasing, that the data is deemed reliable but is not guaranteed by MLS GRID, and that the use of the MLS GRID Data may be subject to an end user license agreement prescribed by the Member Participant’s applicable MLS if any and as amended from time to time. MLS GRID may, at its discretion, require use of other disclaimers as necessary to protect Member Participant, and/or their MLS from liability.
Based on information submitted to the MLS GRID. All data is obtained from various sources and may not have been verified by broker or MLS GRID. Supplied Open House Information is subject to change without notice. All information should be independently reviewed and verified for accuracy. Properties may or may not be listed by the office/agent presenting the information.
Privacy Policy / DMCA Notice / ADA Accessibility


This site is hosted, designed and copyright
© 1994 - 2026 by
Delta Media Group, Inc. -- Patent Pending --
4200 Cracker Court | MLS# O6442070
This single family home located at 4200 Cracker Court , Saint Cloud, FL 34772 is currently listed for sale with an asking price of $375,000. This property was built in 2004 and has 3 bedrooms and 2 full baths with 1585 sq. ft. Cracker Court is located in the CANOE CREEK LAKES subdivision. Search CANOE CREEK LAKES real estate on jtedesco.realty100.com today.