JulieTedesco

BEDS5
BATHS4 full
SQUARE FEET5,474
MLS#B26057491
STATUSActive
PROPERTY TYPEResidential - Single Family
SUBDIVISIONIMAGINATION FARMS EAST
Property Description
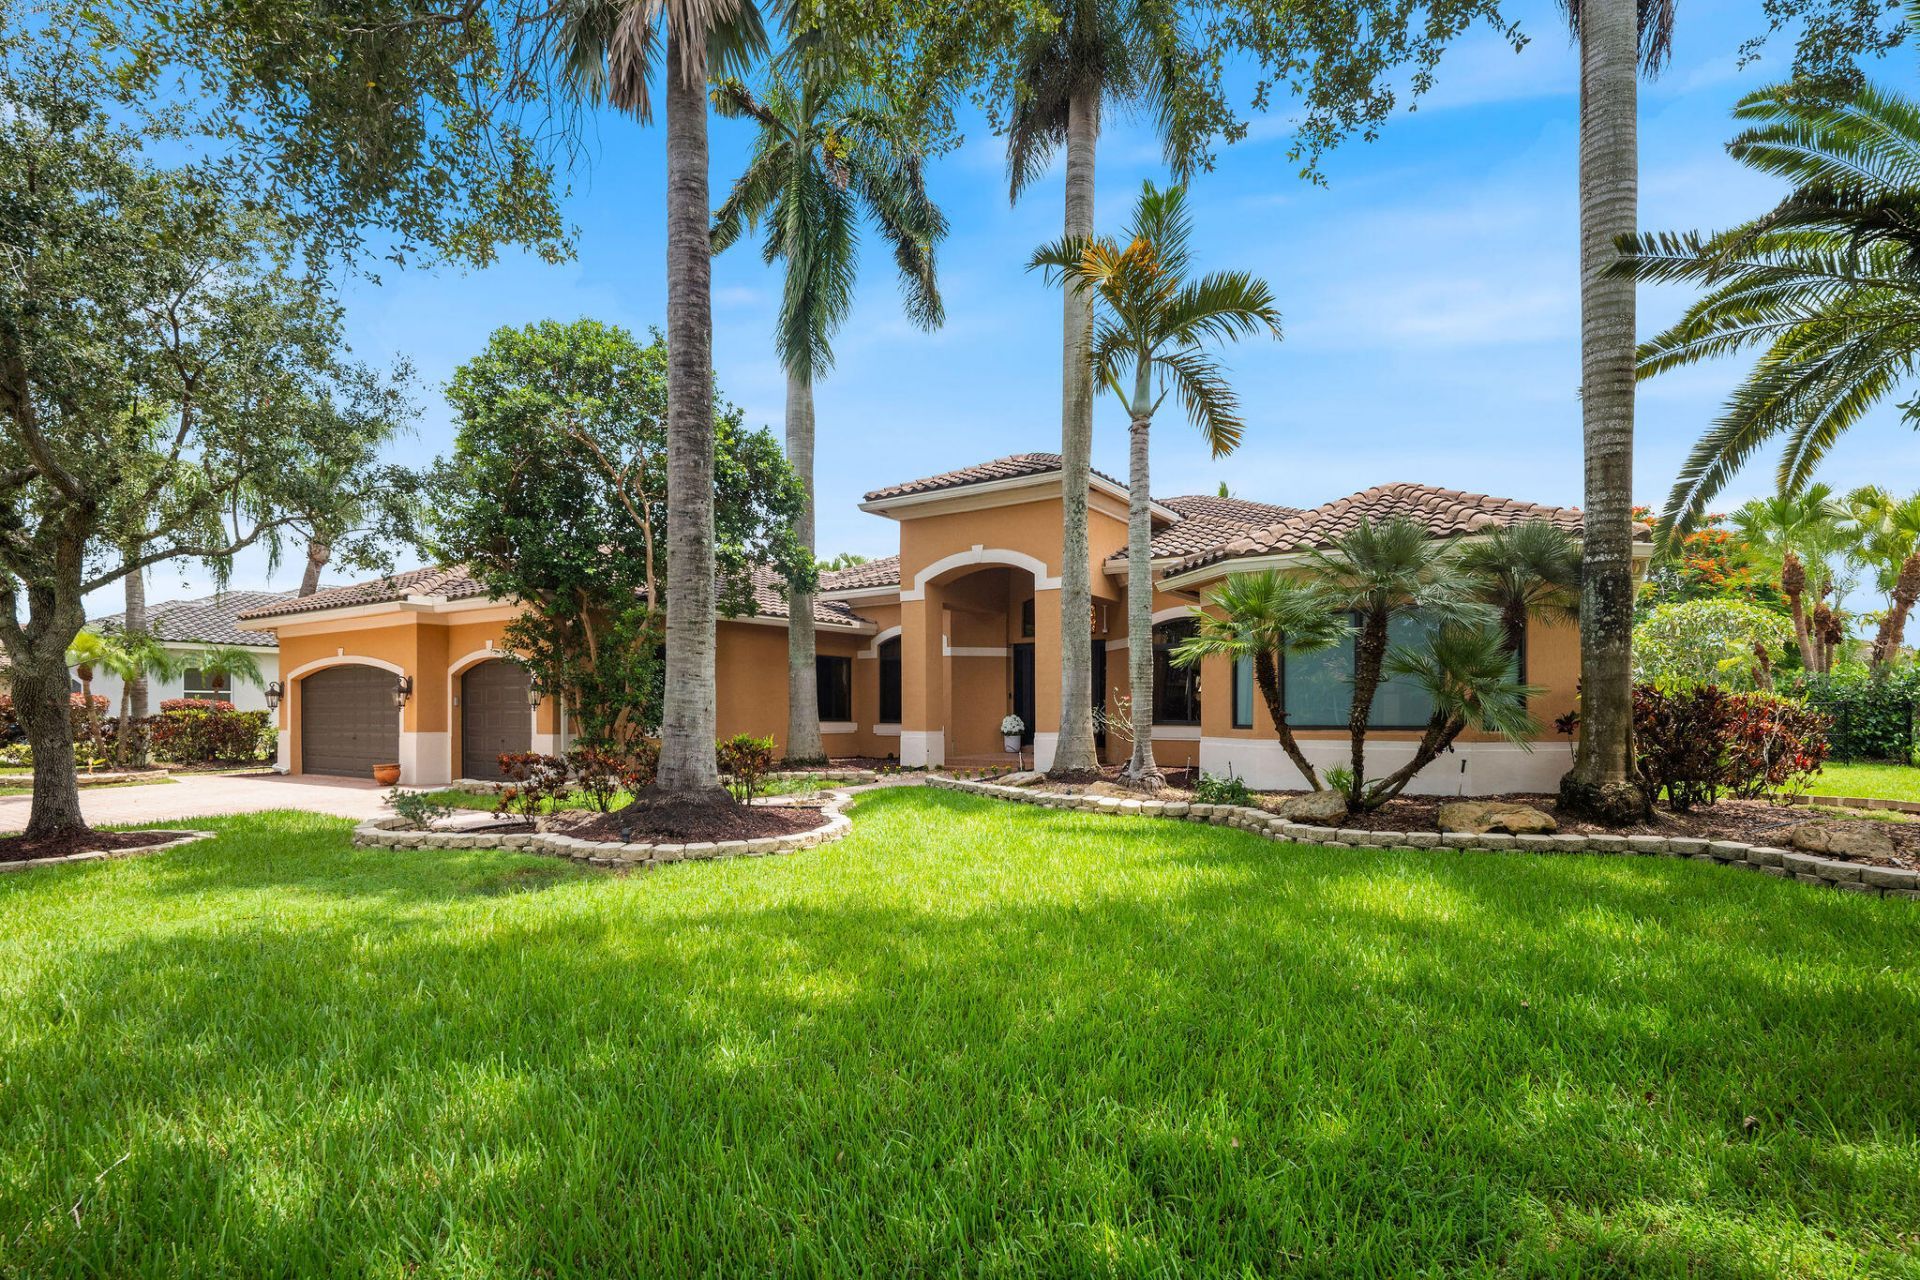
One of the most sought out gated communities in Davie, Imagination Farms, This home perfectly situated on a full builder's acre with a 2020 roof and commercial-grade impact glass throughout. This exceptional residence blends timeless elegance with modern convenience, featuring spacious living areas highlighted by a sunken wet bar, rich Brazilian cherry wood flooring in all bedrooms, and a thoughtfully designed layout. Kitchen is equipped with double ovens, a large walk-in pantry, and abundant prep and storage space, making it ideal for both everyday living and entertaining. The expansive primary suite offers dual walk-in closets and a luxurious en-suite bath with dual vanities, and a separate soaking tub, and shower. Step outside to your private backyard retreat featuring a screened-in patio overlooking the heated saltwater pool and spa with AquaLink smartphone connectivity and tranquil waterfront views. Additional features include a full laundry room, a 3-car garage, and a 9-camera security system, completing this incredible opportunity in one of Davie's most sought-after gated communities.
Property Features
Property Type: Residential - Single Family
Cooling: Central Air, Ceiling Fan(s), Electric
Fenced: Yes
Garage: 3 car attached
Heating: Central, Electric
Home Style: Ranch, Traditional, Victorian, European, Mediterranean
Lot Size: 0.80 Acres
Roof Type: Barrel, Tile
Stories: 1.0
Taxes: $12,988
Year Built: 2001
Amenities
Bar
Built-in Features
High Ceilings
Kitchen Island
Pantry
Vaulted Ceiling(s)
Walk-In Closet(s)
Bedroom Layout - Split
Closet Cabinetry
Roman Tub
Cabana Bath
Awning(s)
Built-in Barbecue
Barbecue
Garden
Outdoor Kitchen
Summer Kitchen
Pool Bathroom
Feature Descriptions
Appliances: Electric Water Heater, Cooktop, Dryer, Disposal, Dishwasher, Ice Maker, Microwave, Oven, Refrigerator, Water Heater, Washer, Electric Cooktop
Association Amenities: Other, Sidewalks, Gated, Security
Association Fee Includes: Security, Common Areas
Days on Site: 1
Door Features: French Doors
Exterior: Block, Stucco, CBS
Fencing: Fenced
Flooring: Marble, Tile, Wood
Furnished: Negotiable
HOA Fee: $473/ Quarterly
Laundry: Inside, Laundry Room, Sink
Lot: Cul-De-Sac
Lot: Cul-De-Sac
Lot Dimensions: BUILDERS ACRE
Parcel#: 504026072750
Parking: Driveway, Garage Door Opener, Paver Block, Garage, Attached Garage, Attached
Parking Notes: Driveway, Garage Door Opener, Paver Block, Garage, Att
Patio/Porch: Patio - Covered, Patio - Screened, Porch - Screened, Patio, Porch
Pets Allowed: Yes, No Restrictions
Pool: Heated, In Ground, Pool/Spa Combo, Salt Water, Equipment Included, Free Form, Private
Restrictions: Other Restrictions
Security: Closed Circuit Camera(s), Smoke Detector(s), Security System Owned, Security System
Security: yes
Sewer: Public Sewer
Spa: Yes
Spa: Heated, In Ground
Special View Info: Pool, Water, Lake
Sprinkler: Auto Sprinkler
SQFT Living: 4150
Structure Type: House
Swimming Pool: Yes
Total Rooms: 5
Utilities: Cable Available, Electricity Connected, Sewer Connected, Water Connected
Utilities: Cable Available, Electricity Connected, Sewer Connected, Water Connected
Water: Public
Water Frontage: 120
Waterfront Features: Other, Lake Front
Windows: Drapes, Storm Window(s), Arched, Rods
Local Schools
High School: Western
Middle School: Indian Ridge
Elementary School: Country Isles
Listed By / Shown By
Listed By
Agency Name: Tommy Crivello Real Estate Group
Agency Phone: 954-650-1766
Shown By
Agent Name: Julie Tedesco
Agent Phone: Cell: (954) 592-7619
Agency Title: Realty 100

Estimate Your Payment
Estimated Payment
$ 6,869.45 per month $5,116.58 Principal & Interest $1,082.33 Property Tax $670.54 Homeowner's InsuranceChange Payment Information


Privacy Policy / DMCA Notice / ADA Accessibility


This site is hosted, designed and copyright
© 1994 - 2026 by
Delta Media Group, Inc. -- Patent Pending --
3972 SW 140th Avenue | MLS# B26057491
This single family home located at 3972 SW 140th Avenue, Davie, FL 33330 is currently listed for sale with an asking price of $2,299,000. This property was built in 2001 and has 5 bedrooms and 4 full baths with 5474 sq. ft. SW 140th Avenue is located in the IMAGINATION FARMS EAST subdivision. Search IMAGINATION FARMS EAST real estate on jtedesco.realty100.com today.