JulieTedesco

BEDS4
BATHS2 full 1 partial
SQUARE FEET1,879
MLS#O6429342
STATUSActive
PROPERTY TYPERental - Single Family
SUBDIVISIONMILLWOOD ESTATES
Property Description
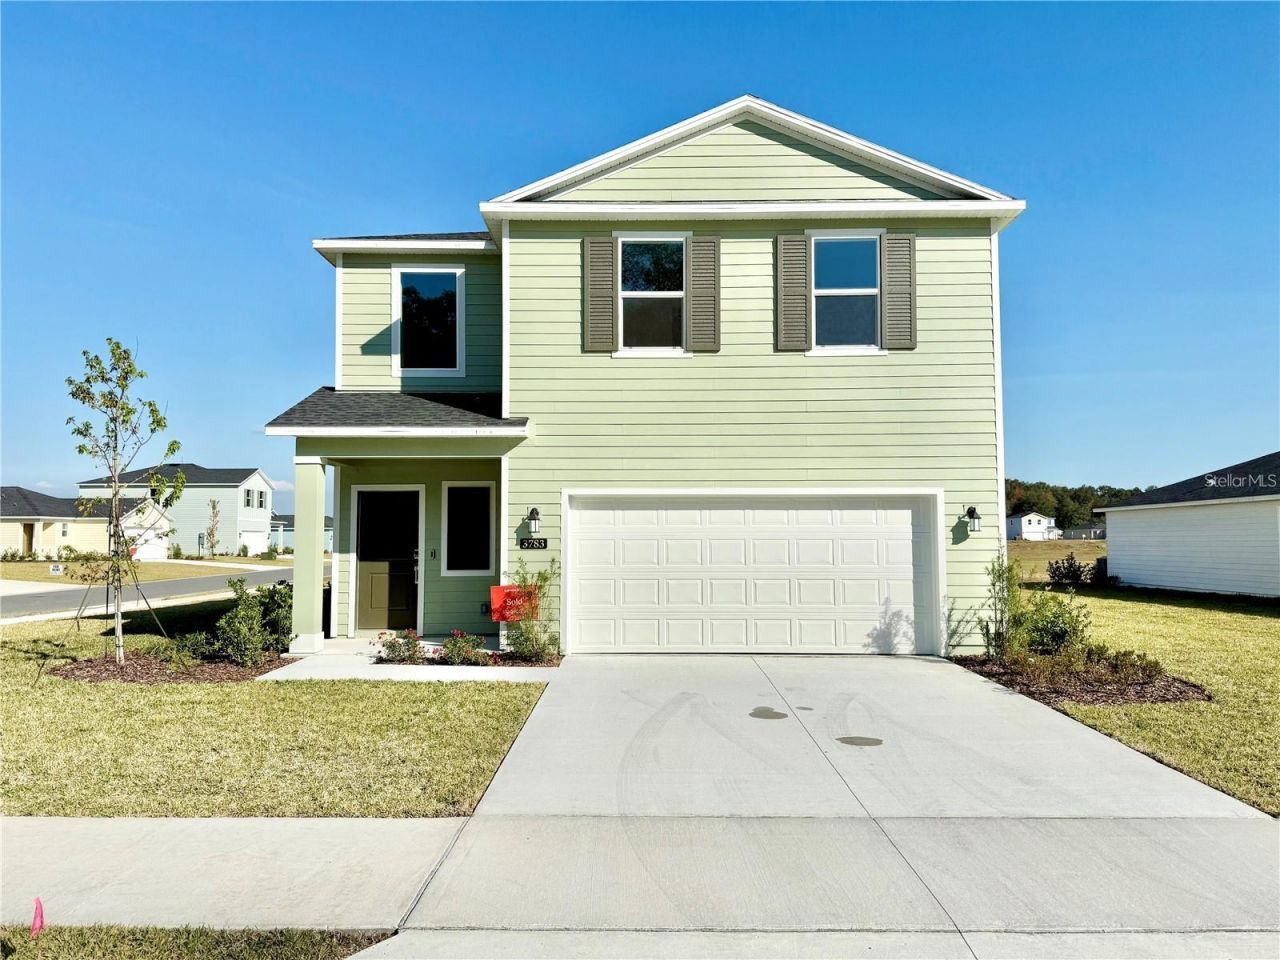
STUNNING CORNER-LOT HOME IN MILLWOOD ESTATES!Welcome to this spacious, modern 4-bedroom, 2.5-bathroom two-story single-family home located on a premium corner lot in the highly desirable Millwood Estates community! Offering the perfect blend of comfort, space, and everyday convenience, this beautiful home is move-in ready.Located just 4 minutes from Pearl Britain Plaza, you are moments away from Publix, popular restaurants, breakfast spots, fitness centers, and all your daily essentials.FIRST FLOOROpen & Bright Family Room with abundant natural lightSpacious Modern Kitchen with a large island, premium layout, and seamless flow into the Dining RoomSliding Doors leading to a cozy outdoor Patio-perfect for relaxingCovered Front Porch and welcoming foyerLarge 2-Car Garage (20' x 20')SECOND FLOORSpacious Owner's Suite featuring a walk-in closet and a private en-suite bathroom3 Additional Bedrooms-ideal for family, guests, or home office setupsVersatile Loft Area-great for a second living space, playroom, or media roomConvenient Upstairs Laundry RoomAdditional Full BathroomPROPERTY HIGHLIGHTSPremium Corner Lot offering extra space and great curb appealModern Open-Concept Floor Plan with excellent storage throughoutPrime Ocala Location: Quick access to major roads, parks, top shopping, and diningAvailable Move-in Date: 08/10/2026
Property Features
Property Type: Rental - Single Family
Cooling: Central Air
Garage: 2 car attached
Heating: Central, Electric
Lot Size: 0.18 Acres
Stories: 1.0
Year Built: 2025
Amenities
Ceiling Fans(s)
Eat-in Kitchen
Kitchen/Family Room Combo
Living Room/Dining Room Combo
Walk-In Closet(s)
Garden
Playground
Sliding Doors
Feature Descriptions
Additional Rooms: Loft
Appliances: Built-In Oven, Dishwasher, Disposal, Dryer, Electric Water Heater, Freezer, Ice Maker, Microwave, Other, Range, Range Hood, Refrigerator, Washer
Directions: From Pearl Britain Plaza / Publix at NE 35th St: Head east on NE 35th St (FL-326) toward NE 25th Ave. Turn right onto NE 29th Ave. Continue for about 0.4 miles. Turn left onto NE 38th St. Turn right onto NE 30th Terrace. The home will be on your left.
Flood Zone Code: X
HOA Y/N: Yes
Home Warranty Y/N: No
Lease Terms: 6-12 Month
Lot: Corner Lot
Lot Dimensions: 0.18
Number of Pets: 1
Other Equipment: Playground
Parking: Driveway, Garage Door Opener
Parking Notes: Driveway, Garage Door Opener
Patio/Porch: Patio
Pets Allowed: Breed Restrictions, Cats OK, Dogs OK, Monthly Pet Fee, Pet Deposit
Pets Restrictions: Case by case basis with landlord.
Pets Size: Small (16-35 Lbs.)
Property Attached Y/N: No
Property Sub-Type: Single Family Residence
Showing Instructions: Appointment Only, Lockbox, ShowingTime
Water Access Y/N: No
Listed By / Shown By
Listed By
Agency Name: LPT REALTY, LLC
Agency Contact: 877-366-2213
Shown By
Agent Name: Julie Tedesco
Agent Phone: Cell: (954) 592-7619
Agency Title: Realty 100




Member Participants (and their affiliated licensees, if applicable) shall indicate on their websites that IDX information is provided exclusively for consumers’ personal non-commercial use, that it may not be used for any purpose other than to identify prospective properties consumers may be interested in purchasing, that the data is deemed reliable but is not guaranteed by MLS GRID, and that the use of the MLS GRID Data may be subject to an end user license agreement prescribed by the Member Participant’s applicable MLS if any and as amended from time to time. MLS GRID may, at its discretion, require use of other disclaimers as necessary to protect Member Participant, and/or their MLS from liability.
Based on information submitted to the MLS GRID. All data is obtained from various sources and may not have been verified by broker or MLS GRID. Supplied Open House Information is subject to change without notice. All information should be independently reviewed and verified for accuracy. Properties may or may not be listed by the office/agent presenting the information.
Privacy Policy / DMCA Notice / ADA Accessibility


This site is hosted, designed and copyright
© 1994 - 2026 by
Delta Media Group, Inc. -- Patent Pending --
3783 NE 30th Terrace | MLS# O6429342
This property located at 3783 NE 30th Terrace , Ocala, FL 34479 is currently listed for rent with an asking price of $2,250 / Monthly. Search Ocala real estate on jtedesco.realty100.com today.