JulieTedesco

BEDS2
BATHS2 full
SQUARE FEET1,932
MLS#B26053580
STATUSActive
PROPERTY TYPEResidential - Townhouse
SUBDIVISIONWindward - Jonathans Landing
Property Description
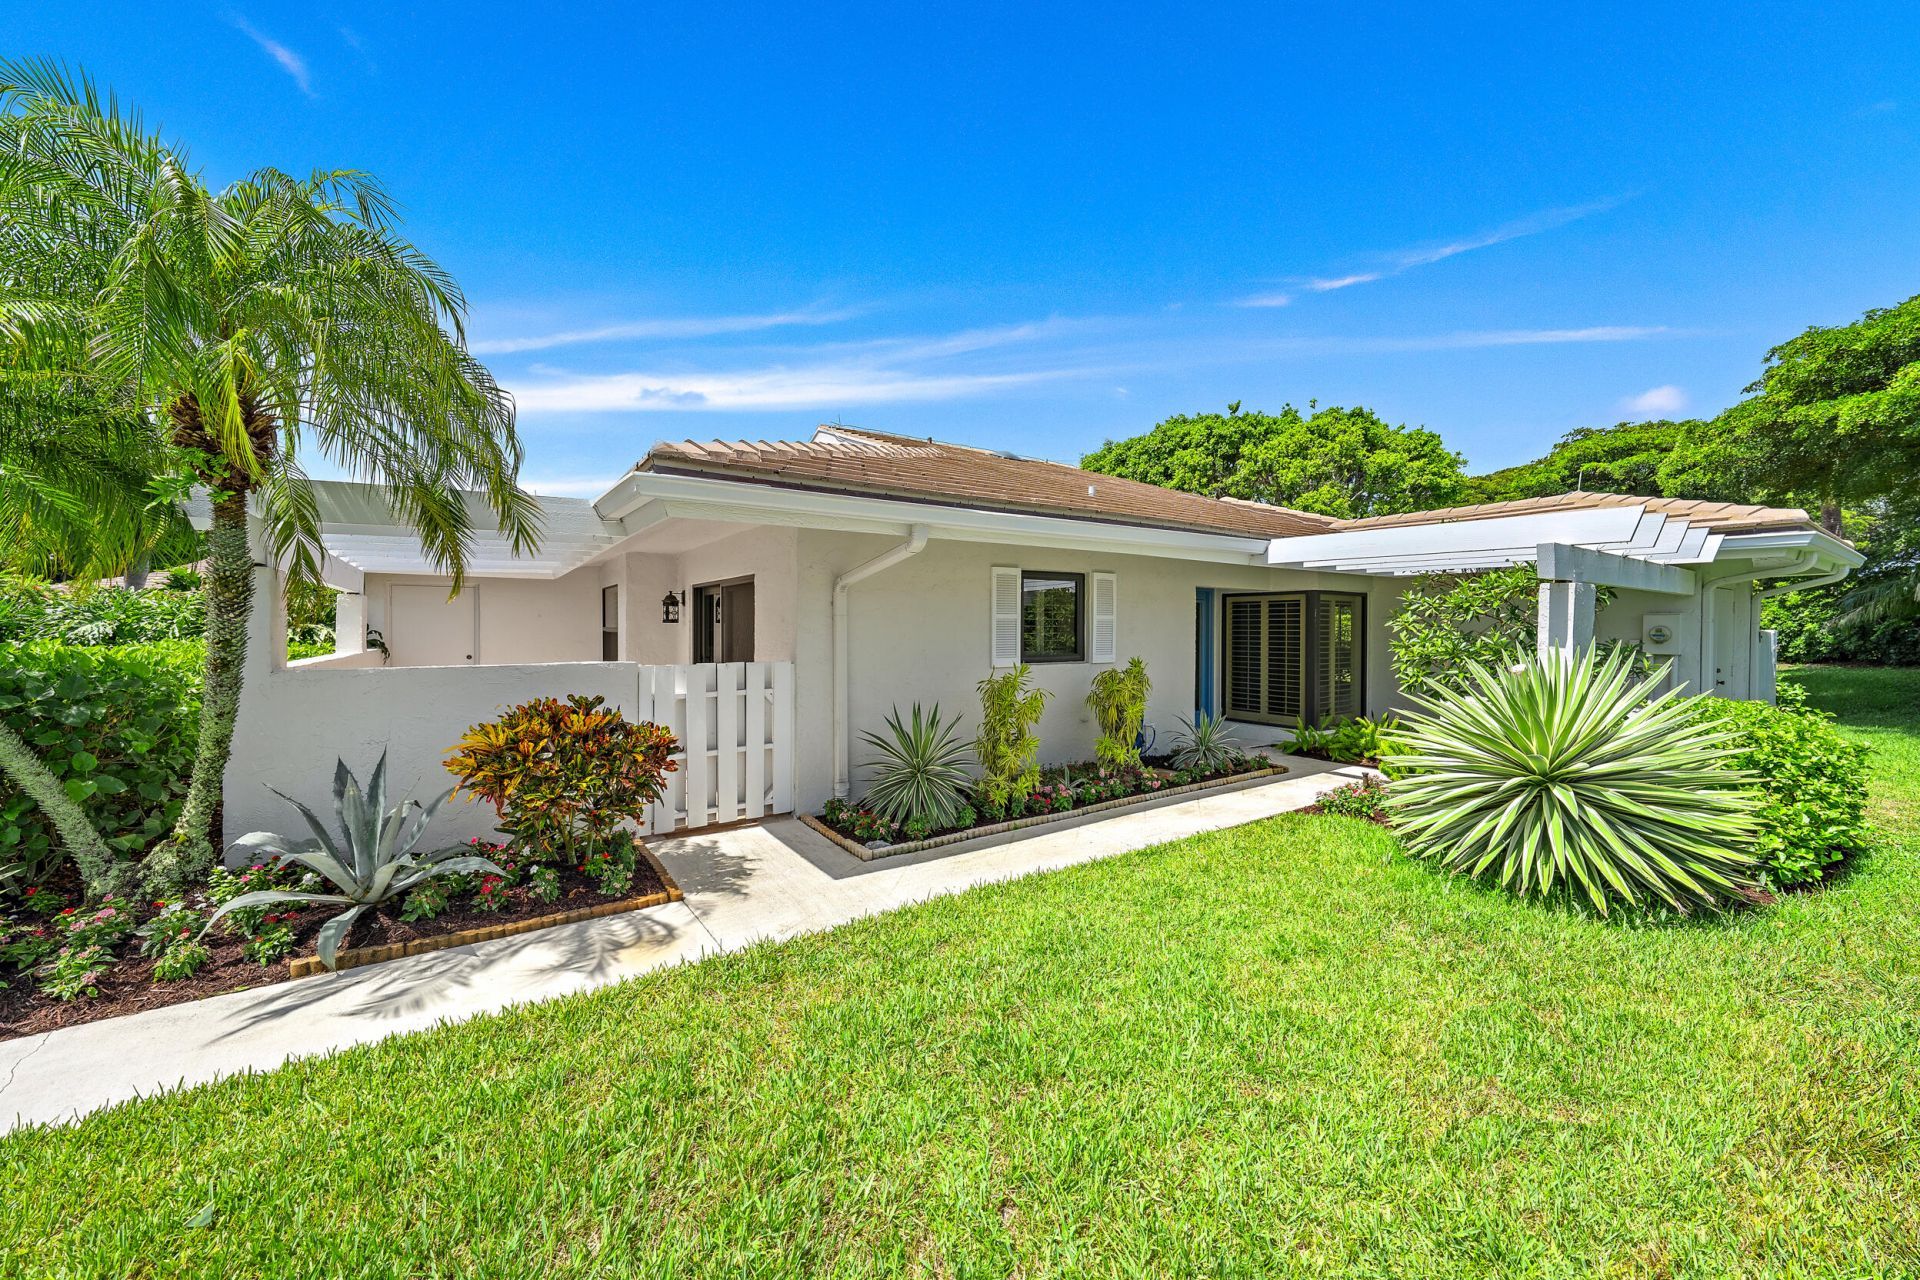
Tucked away in the picturesque Windward Village enclave of Jonathan's Landing, this inviting two-bedroom, two-bath villa enjoys a peaceful setting surrounded by lush green space and just steps from the community pool. Offering privacy, convenience, and a relaxed Jupiter lifestyle, this residence is the perfect place to call home. Inside, the split-bedroom floor plan offers privacy for owners and guests, while the spacious living and dining areas flow to a bright kitchen with sliding glass doors leading to a private patio. A screened lanai provides the perfect spot to relax and enjoy the tranquil surroundings. Improvements include a freshly painted interior, new hot water heater (2026), HVAC (2018), front door (2018), impact windows (patio sliders are not impact), and roof replaced in 2015. Jonathan's Landing is a gated, non-mandatory golf community where club membership is optional. The pet-friendly community allows up to two pets with no size restrictions, and owners may lease once per year with a 30-day minimum. Just minutes from Jupiter Beach, the Jupiter Inlet Lighthouse, Harbourside Place, Riverwalk, waterfront dining, shopping, and beachside parks. Optional club amenities include three championship golf courses, a 257-slip marina, wellness center, spa, tennis, pickleball, bocce, kayaking, fishing, dog park, playgrounds, and more. Experience the very best of Florida living in one of Jupiter's most sought-after communities. **Virtually Staged photos used**
Property Features
Property Type: Residential - Townhouse
Cooling: Central Air, Ceiling Fan(s), Electric, Central Indivi
Heating: Central, Electric, Central Individual
Lot Size: 0.06 Acres
Roof Type: Concrete, Tile
Stories: 1.0
Taxes: $3,646
Year Built: 1981
Amenities
Walk-In Closet(s)
Bedroom Layout - Split
Storage
Storage
Feature Descriptions
Appliances: Electric Water Heater, Dryer, Disposal, Dishwasher, Electric Range, Microwave, Refrigerator, Water Heater, Washer
Association: Windward Village at Jonathans Landing HOA
Association Amenities: Dog Park, Golf Course, Jogging Path, Park, Playground, Bocce Ball, Sidewalks, Street Lights
Association Fee Includes: Cable TV, Internet, Maintenance Grounds, Security, Common Areas, Common Real Estate Tax, Pool Service
Carport Spaces: 1
Exterior: Block, Concrete, Stucco, CBS, Concrete Block - With St
Flooring: Ceramic Tile
Furnished: Unfurnished
Guest House Y/N: No
HOA Fee: $1430/ Quarterly
Laundry: Inside
Lot: Interior Lot, Sidewalks, Landscaped
Lot: Interior Lot, Sidewalks, Landscaped
Other Equipment: Air Purifier
Parcel#: 00434106100000340
Parking: Covered, Detached Carport, Golf Cart Garage, Open, Carport, Golf Cart Parking
Parking Notes: Covered, Detached Carport, Golf Cart Garage, Open, Car
Patio/Porch: Patio - Open, Patio - Screened, Porch - Open, Patio, Porch
Pets Allowed: Yes, Number Limit, Pet Restrictions Possible
Restrictions: Buyer Approval Required, Parking - No Boat, Parking - No Commercial Vehicles, Parking - No Motorcycle, P
Security: Gated with Guard, Security Guard, Security Patrol, Security Gate
Sewer: Public Sewer
Special View Info: Garden, Pool
Sprinkler: Auto Sprinkler, Zoned Sprinkler
SQFT Living: 1430
Structure Type: Villa
Total Rooms: 7
Utilities: Cable Connected, Electricity Connected, Sewer Connected, Water Connected
Utilities: Cable Connected, Electricity Connected, Sewer Connected, Water Connected
Water: Public
Waterfront Features: Marina
Room Sizes
Kitchen: 13 X 13 Level Main
Living Room: 15 X 21 Level Main
Primary Bedroom: 13 X 18 Level Main
Bedroom 2: 13 X 13
Florida Room: 9 X 17
Dining Room: 14 X 17
Other: 9 X 11
Local Schools
High School: Jupiter
Middle School: Jupiter
Elementary School: Beacon Cove Intermediate
Listed By / Shown By
Listed By
Agency Name: Waterfront Properties & Club C
Agency Phone: 561-746-7272
Shown By
Agent Name: Julie Tedesco
Agent Phone: Cell: (954) 592-7619
Agency Title: Realty 100

Estimate Your Payment
Estimated Payment
$ 1,914.86 per month $1,424.36 Principal & Interest $303.83 Property Tax $186.67 Homeowner's InsuranceChange Payment Information


Privacy Policy / DMCA Notice / ADA Accessibility


This site is hosted, designed and copyright
© 1994 - 2026 by
Delta Media Group, Inc. -- Patent Pending --
3644 Freshwater Drive | MLS# B26053580
This townhouse located at 3644 Freshwater Drive, Jupiter, FL 33477 is currently listed for sale with an asking price of $640,000. This property was built in 1981 and has 2 bedrooms and 2 full baths with 1932 sq. ft. Freshwater Drive is located in the Windward - Jonathans Landing subdivision. Search Windward - Jonathans Landing real estate on jtedesco.realty100.com today.