JulieTedesco

BEDS3
BATHS2 full
SQUARE FEET1,580
MLS#O6442249
STATUSActive
PROPERTY TYPEResidential - Single Family
SUBDIVISIONENCLAVE AT LAKES OF HARMONY
Property Description
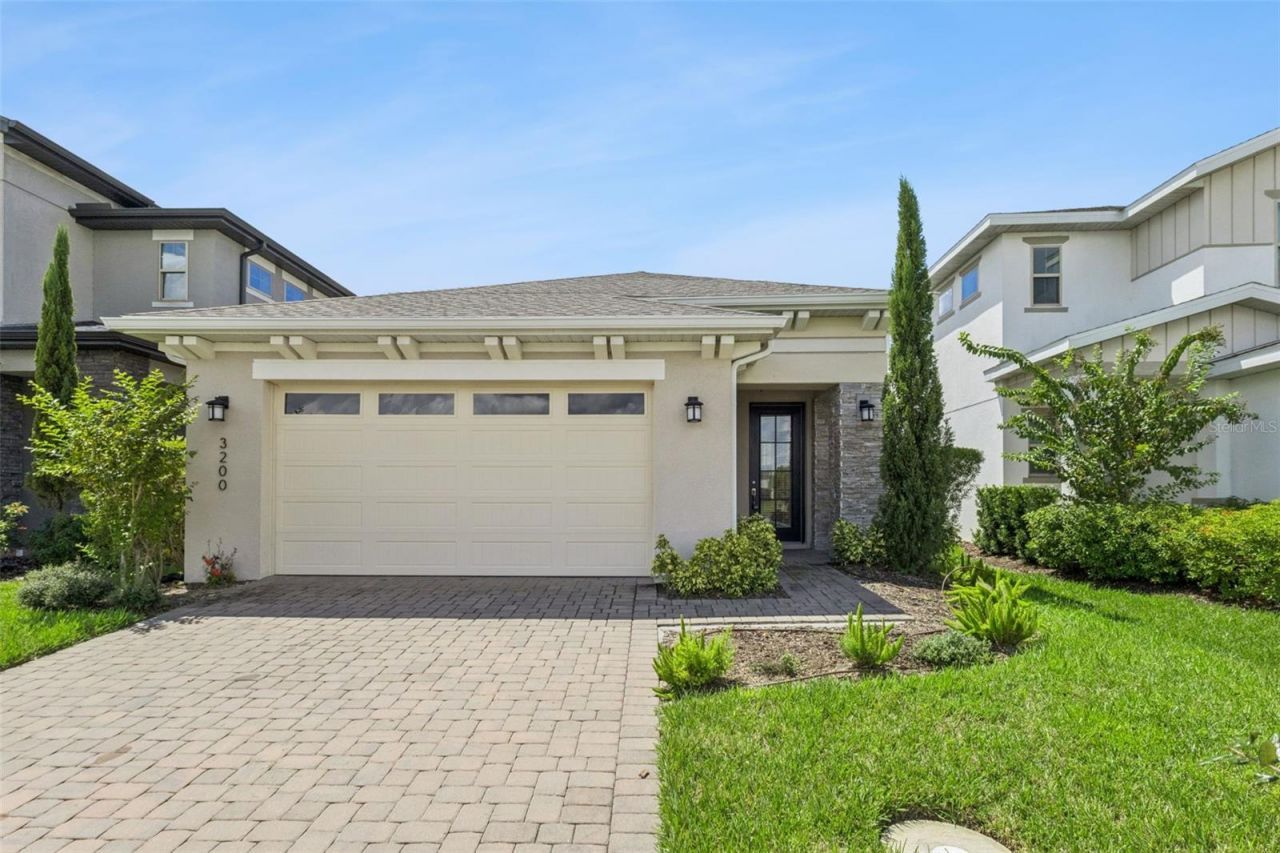
Gorgeous 3/2 Modern Home with a 2 Car Garage in the Highly Desired Enclave at Lakes of Harmony - St Cloud! Available Now! This gated community is designed for outdoor enthusiasts, the vibrant community features two private lakes and fantastic amenities like a resort-style community pool, splashpad, playground, fitness center, basketball courts, parks, picnic areas, and over 12 miles of scenic walking/biking trails. This golf course community offers endless opportunities, you will always have an activity to entertain your family and guests.As you step inside, you are greeted by a welcoming foyer that leads to a spacious open floor plan consisting of 1580 square feet of modern living space enhanced by tile flooring and abundant natural light that fills the space with a warm, calming atmosphere. The heart of this home is the exquisite kitchen, featuring elegant gray wood cabinets, a stylish Soho Halo Grey backsplash, sleek quartz countertops, a kitchen island/breakfast bar, and top-of-the-line stainless steel Whirlpool appliances.Additionally, this gorgeous home offers a laundry room (Washer and Dryer Included) and a spacious 2 car garage with a paved driveway for extra parking. This home features numerous interior upgrades, including a stunning kitchen renovation, elegant Mokuzai Daku tile flooring, and modern amenities such as recessed lighting, matte black ceiling fans, and Moen faucets. The thoughtfully designed floor plan seamlessly blends the main living areas, providing the ultimate retreat for relaxation and comfort. The master suite is a true sanctuary, complete with a generous walk-in closet and a spa-like bathroom boasting luxurious finishes, dual vanities, and a frameless step-in shower. Two spacious guest bedrooms, each with ample closet space, share a well-appointed full bathroom, ensuring convenience for family and guests alike.Outside, a peaceful oasis awaits right from your backyard, offering a serene and picturesque view of the conservation area. The covered patio is perfect for a relaxing evening or outdoor activities with family and friends. Don't miss this incredible opportunity! Ideally located, near top-rated schools and a short drive to Downtown St Cloud, offering a range of shopping, restaurants and entertainment options.
Property Features
Property Type: Residential - Single Family
Cooling: Central Air
Garage: 2 car attached
Heating: Central, Electric, Heat Pump
Lot Size: 0.11 Acres
Roof Type: Shingle
Stories: 1.0
Taxes: $6,378
Year Built: 2022
Amenities
Ceiling Fans(s)
Kitchen/Family Room Combo
Living Room/Dining Room Combo
Open Floorplan
Primary Bedroom Main Floor
Solid Wood Cabinets
Stone Counters
Thermostat
Walk-In Closet(s)
Dog Run
Sidewalk
Feature Descriptions
Appliances: Dishwasher, Disposal, Dryer, Microwave, Range, Refrigerator, Washer
Association Amenities: Gated
Community Features: Clubhouse, Dog Park, Fitness Center, Gated Community - No Guard, Golf, Park, Playground, Sidewalks, Tennis Court(s)
Days on Site: 3
Directions: NW on US 192/W-441n toward Harmony Square Drive. Turn right onto Harmony Square Drive and continue .02 miles on Harmony Square Dr South until you reach Five Oaks Drive. Turn right onto Five Oaks Dr and go approximately 1.1 miles . Turn left into Bridge Dr
Exterior: Concrete
Flood Zone Code: X
Flooring: Tile
Foundation: Slab
HOA Fee: 260/ Quarterly
HOA Y/N: Yes
Home Warranty Y/N: No
Listing Terms: Cash, Conventional, FHA, Other, Owner Financing, VA Loan
Lot: Landscaped
Lot Dimensions: 0.11
Other Equipment: Irrigation Equipment
Ownership: Fee Simple
Pets Allowed: Yes
Pets Restrictions: PLEASE VERIFY WITH HOA
Property Attached Y/N: No
Property Sub-Type: Single Family Residence
Sewer: Public Sewer
Showing Instructions: Combination Lock Box
Special Sale Provisions: None
Utilities: Cable Available, Cable Connected, Electricity Available, Electricity Connected, Fiber Optics, Fire Hydrant, Phone Available, Sewer Available, Sewer Connected
Water: Public
Water Access Y/N: No
Water View: Pond
Zoning: RES
Room Sizes
Primary Bedroom: 14x20
Primary Bathroom: 11x6
Laundry: 10x7
Bedroom 1: 11x10
Bathroom 1: 6x8
Bedroom 2: 11x15
Living Room: 18x22
Local Schools
High School: Harmony High
Middle School: Harmony Middle
Elementary School: Harmony Community School (K-5)
Listed By / Shown By
Listed By
Agency Name: LPT REALTY, LLC
Agency Contact: 877-366-2213
Shown By
Agent Name: Julie Tedesco
Agent Phone: Cell: (954) 592-7619
Agency Title: Realty 100

Estimate Your Payment
Estimated Payment
$ 1,444.00 per month $806.77 Principal & Interest $531.50 Property Tax $105.73 Homeowner's InsuranceChange Payment Information



Member Participants (and their affiliated licensees, if applicable) shall indicate on their websites that IDX information is provided exclusively for consumers’ personal non-commercial use, that it may not be used for any purpose other than to identify prospective properties consumers may be interested in purchasing, that the data is deemed reliable but is not guaranteed by MLS GRID, and that the use of the MLS GRID Data may be subject to an end user license agreement prescribed by the Member Participant’s applicable MLS if any and as amended from time to time. MLS GRID may, at its discretion, require use of other disclaimers as necessary to protect Member Participant, and/or their MLS from liability.
Based on information submitted to the MLS GRID. All data is obtained from various sources and may not have been verified by broker or MLS GRID. Supplied Open House Information is subject to change without notice. All information should be independently reviewed and verified for accuracy. Properties may or may not be listed by the office/agent presenting the information.
Privacy Policy / DMCA Notice / ADA Accessibility


This site is hosted, designed and copyright
© 1994 - 2026 by
Delta Media Group, Inc. -- Patent Pending --
3200 Oxbow Court | MLS# O6442249
This single family home located at 3200 Oxbow Court , Harmony, FL 34773 is currently listed for sale with an asking price of $362,500. This property was built in 2022 and has 3 bedrooms and 2 full baths with 1580 sq. ft. Oxbow Court is located in the ENCLAVE AT LAKES OF HARMONY subdivision. Search ENCLAVE AT LAKES OF HARMONY real estate on jtedesco.realty100.com today.