JulieTedesco

BEDS4
BATHS2 full
SQUARE FEET1,304
MLS#B26079468
STATUSActive
PROPERTY TYPEResidential - Single Family
SUBDIVISIONFORT PIERCE SUBDIVISION
Property Description
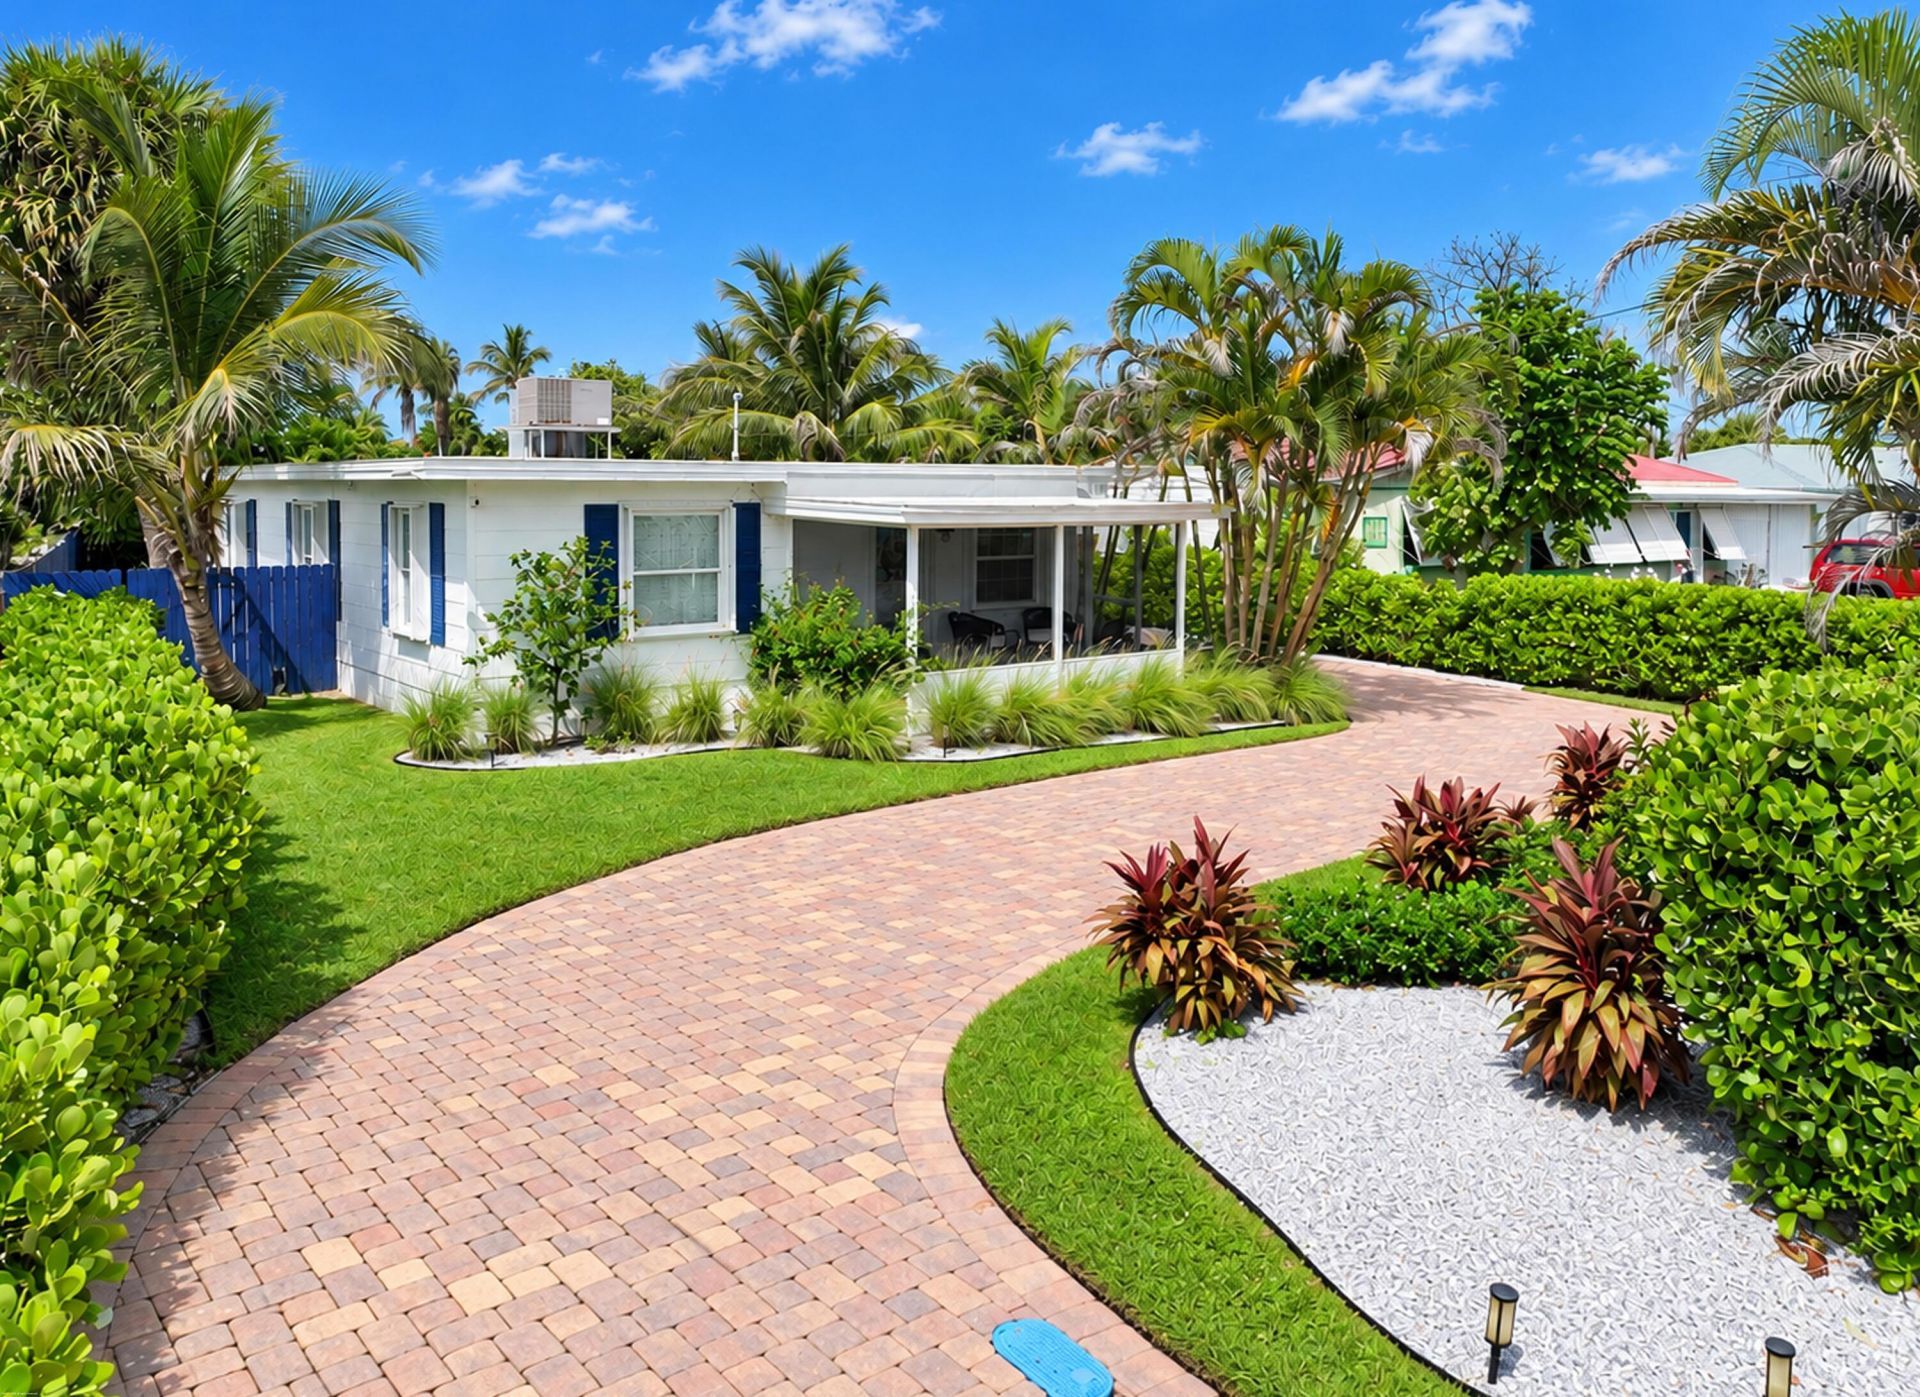
LISTED BELOW APPRAISAL PRICE. COPY OF THE FULL APPRAISAL AT LISTING OFFICE.....ISLAND TIME STARTS HERE! Discover the ultimate South Hutchinson Island lifestyle at 307 Granada Street. This inviting 4-bedroom, 2-bath coastal retreat offers an updated kitchen with granite countertops and stainless appliances, distinctive tongue-and-groove ceilings, and comfortable indoor/outdoor living. Step outside to your private, fenced tropical backyard featuring a sparkling saltwater pool...perfect for entertaining, relaxing, or enjoying Florida sunshine year-round. NO HOA provides added freedom, with room for your boat and island toys. Walk, bike or golf-cart to the beach, Intracoastal, boat ramps, waterfront dining, and nearby entertainment. Minutes to Historic Downtown Fort Pierce. Ideal as a primary residence, second home or potential vacation-rental investment, subject to applicable regulations. Live here. Vacation here. Invest here. Island Time starts now!
Property Features
Property Type: Residential - Single Family
Cooling: Central Air, Ceiling Fan(s)
Fenced: Yes
Heating: Natural Gas
Home Style: Ranch
Lot Size: 0.19 Acres
Roof Type: Built-Up
Stories: 1.0
Taxes: $11,634
Year Built: 1951
Amenities
Kitchen Island
Walk-In Closet(s)
Awning(s)
Barbecue
Storage
Feature Descriptions
Appliances: Electric Water Heater, Cooktop, Dishwasher, Ice Maker, Microwave, Oven, Refrigerator, Water Heater, Electric Cooktop
Days on Site: 2
Exterior: Frame
Fencing: Back Yard, Fenced, Gate
Flooring: Tile, Wood
Furnished: Furnished
Laundry: Inside, Laundry Room
Parcel#: 24015010178000
Parking: Circular Driveway, Driveway, Open
Parking Notes: Circular Driveway, Driveway, Open
Pets Allowed: Yes, No Restrictions
Pool: Fenced, In Ground, Private
Restrictions: No Restrictions
Security: Smoke Detector(s)
Sewer: Public Sewer
SQFT Living: 1304
Structure Type: House
Swimming Pool: Yes
Total Rooms: 11
Utilities: Cable Available, Electricity Available
Utilities: Cable Available, Electricity Available
Water: Public
Windows: Single Hung Metal
Room Sizes
Kitchen: 11 X 14 Level Main
Living Room: 11 X 12 Level Main
Primary Bedroom: 12 X 15 Level Main
Bedroom 2: 9 X 12 Level Main
Bedroom 3: 10 X 14 Level Main
Bedroom 4: 9 X 12 Level Main
Family Room: 15 X 28 Level Main
Utility Room: 6 X 6 Level Main
Dining Room: 9 X 11 Level Main
Other: 15 X 28 Level Main
Other: 8 X 14 Level Main
Listed By / Shown By
Listed By
Agency Name: RE/MAX Select Group
Agency Phone: 772-283-9991
Shown By
Agent Name: Julie Tedesco
Agent Phone: Cell: (954) 592-7619
Agency Title: Realty 100

Estimate Your Payment
Estimated Payment
$ 2,529.90 per month $1,379.60 Principal & Interest $969.50 Property Tax $180.80 Homeowner's InsuranceChange Payment Information


Privacy Policy / DMCA Notice / ADA Accessibility


This site is hosted, designed and copyright
© 1994 - 2026 by
Delta Media Group, Inc. -- Patent Pending --
307 Granada Street | MLS# B26079468
This single family home located at 307 Granada Street, Fort Pierce, FL 34949 is currently listed for sale with an asking price of $619,888. This property was built in 1951 and has 4 bedrooms and 2 full baths with 1304 sq. ft. Granada Street is located in the FORT PIERCE SUBDIVISION subdivision. Search FORT PIERCE SUBDIVISION real estate on jtedesco.realty100.com today.