JulieTedesco

BEDS3
BATHS2 full
SQUARE FEET1,728
MLS#TB8553409
STATUSActive
PROPERTY TYPEResidential - Single Family
SUBDIVISIONPEPPERMILL IV AT PROVIDENCE LA
Property Description
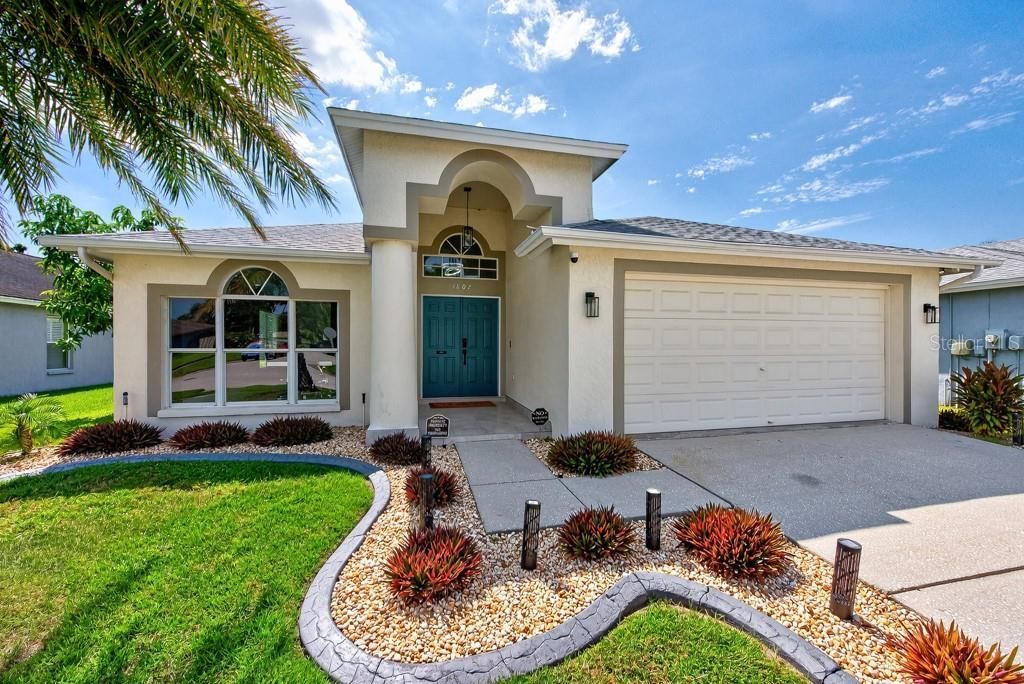
Beautiful landscaping, exterior solar lighting, and a private pond setting create a strong first impression before you even step inside. From the grand foyer entry, porcelain tile flooring carries throughout the home, giving the space a clean, cohesive feel while the split-bedroom layout provides added privacy and functionality. Thoughtful updates and exceptional attention to detail continue throughout, including two brand-new, upscale bathrooms finished with chic tilework and modern fixtures. The primary suite stands out with a spacious glass-tiled shower featuring a rain shower head, along with a separate glass-tiled soaking tub area that creates a relaxing, spa-inspired retreat. An oversized, professionally organized primary closet adds impressive storage and everyday convenience. The completely updated kitchen is another major highlight, featuring brand-new appliances, a gas range, ample cabinetry, and a dedicated pantry. Just off the kitchen, the dinette offers an inviting space for casual meals, while the additional formal dining and sitting areas provide plenty of room for entertaining or creating flexible living spaces to fit your lifestyle. Storage is abundant throughout the home, making it easy to stay organized without sacrificing living space. Step outside to the screened-in, tiled lanai overlooking the private pond, where the peaceful setting offers added seclusion and a perfect place to enjoy morning coffee, evening dinners, or simply unwind. Located in a community with no CDD and a low-maintenance HOA, this home combines comfort, style, and convenience. Schools, restaurants, shopping, transportation, and everyday essentials are all nearby, while the private pond setting gives the home a more relaxed feel once you return home.
Property Features
Property Type: Residential - Single Family
Cooling: Central Air
Garage: 2 car attached
Heating: Central
Lot Size: 0.13 Acres
Roof Type: Shingle
Stories: 1.0
Taxes: $5,358
Year Built: 1995
Amenities
Built-in Features
Ceiling Fans(s)
Eat-in Kitchen
High Ceilings
Open Floorplan
Solid Surface Counters
Split Bedroom
Stone Counters
Vaulted Ceiling(s)
Walk-In Closet(s)
Window Treatments
Garden
Rain Gutters
Sidewalk
Feature Descriptions
Additional Rooms: Den/Library/Office, Formal Dining Room Separate
Appliances: Dishwasher, Disposal, Dryer, Gas Water Heater, Microwave, Range, Refrigerator, Washer
Association Amenities: Park, Playground
Community Features: Deed Restrictions, Irrigation-Reclaimed Water, Park, Sidewalks
Days on Site: 2
Directions: Take I-275 N to W Kennedy Blvd. Take exit 39 from I-275 N. Get on FL-618 Toll E/Selmon Expy from W Azeele St and W De Leon St. Follow FL-618 Toll E/Selmon Expy to S Falkenburg Rd in Brandon. Take exit 14 from FL-618 Toll E/Selmon Expy. Use the right 2 lan
Exterior: Block, Stucco
Flood Zone Code: X
Flooring: Tile
Foundation: Slab
HOA Fee: 494/ Annually
HOA Y/N: Yes
Home Warranty Y/N: No
Listing Terms: Cash, Conventional, FHA, VA Loan
Lot Dimensions: 0.13
Ownership: Fee Simple
Parking: Driveway, Garage Door Opener, Off Street
Parking Notes: Driveway, Garage Door Opener, Off Street
Patio/Porch: Covered, Patio, Screened
Pets Allowed: Yes
Pets Restrictions: ***Buyer to verify any and all pet restrictions with association.
Property Attached Y/N: No
Property Sub-Type: Single Family Residence
Security: Secured Garage/Parking, Smoke Detector(s)
Sewer: Public Sewer
Showing Instructions: ShowingTime
Special Sale Provisions: None
Utilities: BB/HS Internet Available, Cable Connected, Electricity Connected, Fiber Optics, Natural Gas Connected, Underground Utilities
Water: Public
Water Access Y/N: No
Water View: Pond
Windows: Window Treatments
Zoning: PD
Room Sizes
Living Room: 17x13
Kitchen: 20x12
Primary Bedroom: 13x15
Local Schools
High School: Riverview-HB
Middle School: Giunta Middle-HB
Elementary School: Mintz-HB
Listed By / Shown By
Listed By
Agency Name: LPT REALTY LLC
Agency Contact: 877-366-2213
Shown By
Agent Name: Julie Tedesco
Agent Phone: Cell: (954) 592-7619
Agency Title: Realty 100

Estimate Your Payment
Estimated Payment
$ 1,491.15 per month $923.61 Principal & Interest $446.50 Property Tax $121.04 Homeowner's InsuranceChange Payment Information



Member Participants (and their affiliated licensees, if applicable) shall indicate on their websites that IDX information is provided exclusively for consumers’ personal non-commercial use, that it may not be used for any purpose other than to identify prospective properties consumers may be interested in purchasing, that the data is deemed reliable but is not guaranteed by MLS GRID, and that the use of the MLS GRID Data may be subject to an end user license agreement prescribed by the Member Participant’s applicable MLS if any and as amended from time to time. MLS GRID may, at its discretion, require use of other disclaimers as necessary to protect Member Participant, and/or their MLS from liability.
Based on information submitted to the MLS GRID. All data is obtained from various sources and may not have been verified by broker or MLS GRID. Supplied Open House Information is subject to change without notice. All information should be independently reviewed and verified for accuracy. Properties may or may not be listed by the office/agent presenting the information.
Privacy Policy / DMCA Notice / ADA Accessibility


This site is hosted, designed and copyright
© 1994 - 2026 by
Delta Media Group, Inc. -- Patent Pending --
1802 Wakefield Drive | MLS# TB8553409
This single family home located at 1802 Wakefield Drive , Brandon, FL 33511 is currently listed for sale with an asking price of $415,000. This property was built in 1995 and has 3 bedrooms and 2 full baths with 1728 sq. ft. Wakefield Drive is located in the PEPPERMILL IV AT PROVIDENCE LA subdivision. Search PEPPERMILL IV AT PROVIDENCE LA real estate on jtedesco.realty100.com today.