JulieTedesco

BEDS4
BATHS3 full
SQUARE FEET3,038
MLS#O6441926
STATUSActive
PROPERTY TYPEResidential - Single Family
SUBDIVISIONBELLA COLLINA WEST
Property Description
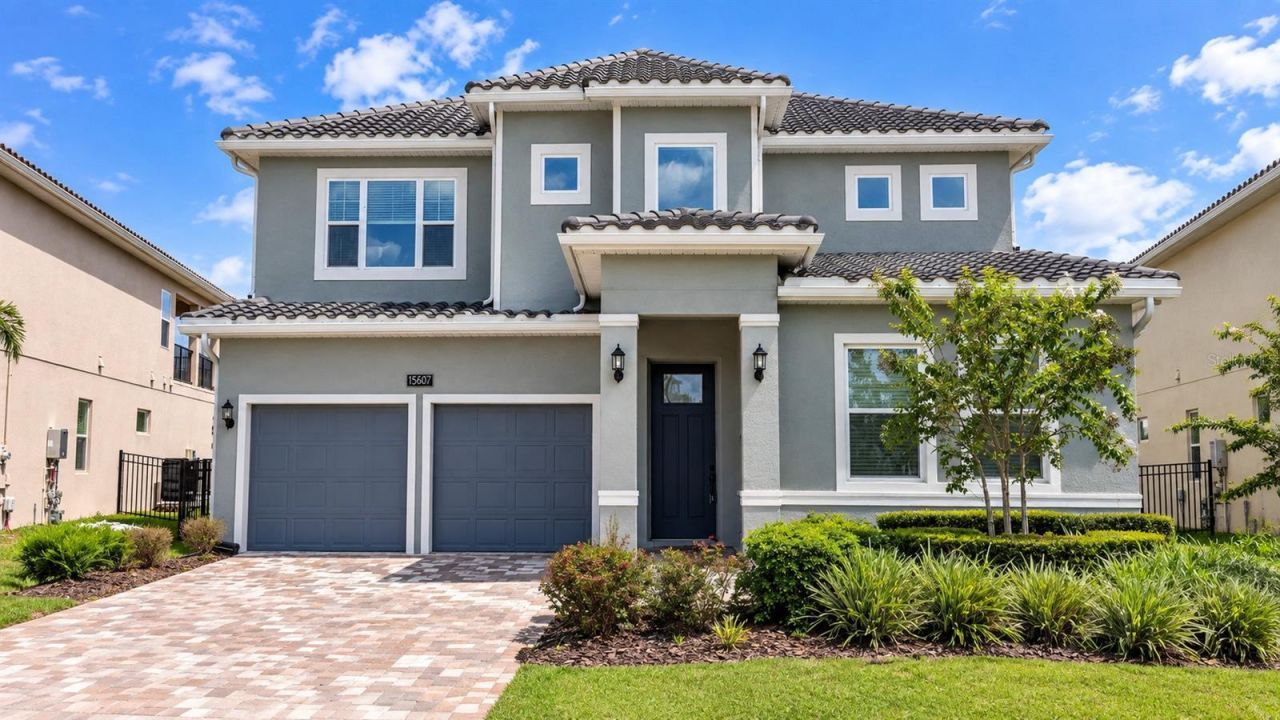
Set along the golf course in the amazing guard-gated community of Bella Collina, this beautifully appointed Biscayne residence offers over 3,000 square feet of thoughtfully designed living space, blending refined interiors with exceptional outdoor living. Featuring 4 bedrooms, 3 bathrooms, a spacious bonus room, and a 2-car garage, the home provides the perfect balance of comfort, style, and functionality.At the heart of the home, the gourmet kitchen features a 36-inch KitchenAid gas range, built-in oven and microwave, KitchenAid refrigerator, quartz countertops, an apron-front porcelain sink, cushion-close cabinetry, and a contrasting center island. The open-concept design connects the kitchen seamlessly to the main living and dining areas, creating an inviting setting for everyday living and entertaining.Step outside to a private Florida retreat overlooking the golf course. The outdoor living space features a heated swimming pool and spa, covered lanai, and summer kitchen-perfect for entertaining, relaxing, or enjoying beautiful Florida evenings year-round.Upstairs, the extended primary suite offers a spacious and private escape, complemented by a versatile loft and well-appointed secondary bedrooms. A solid oak staircase with decorative iron railings, floor-to-ceiling tiled showers, and carefully selected finishes add warmth and character throughout the home.Living in Bella Collina means enjoying a lifestyle beyond the residence itself. The community offers 24-hour guarded access, a Nick Faldo-designed golf course, clubhouse, resort-style pool and spa, fitness center, tennis courts, dining options, and access to Lake Siena. Conveniently located near Montverde Academy, with easy access to Florida's Turnpike and Central Florida's renowned attractions.More than a home, this is an opportunity to experience the privacy, beauty, and lifestyle that make Bella Collina one of Central Florida's most distinctive communities. Schedule your private showing today.
Property Features
Property Type: Residential - Single Family
Cooling: Central Air
Garage: 2 car attached
Heating: Central, Electric
Home Style: Mediterranean
Lot Size: 0.16 Acres
Roof Type: Tile
Stories: 2.0
Taxes: $6,060
Year Built: 2024
Amenities
Living Room/Dining Room Combo
Open Floorplan
Rain Gutters
Sidewalk
Feature Descriptions
Additional Rooms: Bonus Room, Great Room
Appliances: Built-In Oven, Cooktop, Dishwasher, Exhaust Fan, Range Hood, Tankless Water Heater
Association Amenities: Clubhouse, Fitness Center, Gated, Golf Course, Pool
Body of Water: LAKE SIENA
Builder: Dream Finders Homes
Community Features: Buyer Approval Required, Deed Restrictions, Fitness Center, Golf Carts OK, Golf, Pool, Restaurant, Sidewalks, Special Community Restrictions, Tennis Court(s), Street Lights
Days on Site: 3
Directions: From Orlando: Take Floridaâ??s Turnpike North to Exit 272. Head west on FL-50 W, then turn right onto County Road 455. When the road ends, turn left to continue on CR-455. Turn right onto Cavallo Drive to enter Bella Collina. Present identification at the
Exterior: Block, Stucco
Flood Zone Code: X
Flooring: Tile, Vinyl
Foundation: Slab
HOA Fee: 642/ Monthly
HOA Y/N: Yes
Home Warranty Y/N: No
Lot: Cleared, Level, On Golf Course
Lot Dimensions: 0.16
Model: Biscayne Elevation D
Number of Pets: 2
Other Equipment: Irrigation Equipment
Other Fees: $1230/ Quarterly
Ownership: Fee Simple
Patio/Porch: Covered, Deck, Porch
Pets Allowed: Yes
Pets Restrictions: Please verify pet restrictions with covenants or directly with the HOA.
Pets Size: Small (16-35 Lbs.)
Pets Weight (Max): 35
Pool: Heated, In Ground
Property Attached Y/N: No
Property Sub-Type: Single Family Residence
Sewer: Public Sewer
Showing Instructions: Sentri Lock Box, Appointment Only
Spa: In Ground
Special Sale Provisions: None
Special View Info: Water
Swimming Pool: Yes
Utilities: Cable Available, Electricity Available, Natural Gas Available, Public, Sewer Available, Sewer Connected, Underground Utilities, Water Available
Water: Public
Water Access: Lake
Water Access Y/N: Yes
Zoning: A
Local Schools
High School: Lake Minneola High
Middle School: East Ridge Middle
Elementary School: Grassy Lake Elementary
Listed By / Shown By
Listed By
Agency Name: SELECTA REALTY LLC
Agency Contact: 407-777-7131
Shown By
Agent Name: Julie Tedesco
Agent Phone: Cell: (954) 592-7619
Agency Title: Realty 100

Estimate Your Payment
Estimated Payment
$ 3,840.33 per month $2,948.88 Principal & Interest $505.00 Property Tax $386.46 Homeowner's InsuranceChange Payment Information



Member Participants (and their affiliated licensees, if applicable) shall indicate on their websites that IDX information is provided exclusively for consumers’ personal non-commercial use, that it may not be used for any purpose other than to identify prospective properties consumers may be interested in purchasing, that the data is deemed reliable but is not guaranteed by MLS GRID, and that the use of the MLS GRID Data may be subject to an end user license agreement prescribed by the Member Participant’s applicable MLS if any and as amended from time to time. MLS GRID may, at its discretion, require use of other disclaimers as necessary to protect Member Participant, and/or their MLS from liability.
Based on information submitted to the MLS GRID. All data is obtained from various sources and may not have been verified by broker or MLS GRID. Supplied Open House Information is subject to change without notice. All information should be independently reviewed and verified for accuracy. Properties may or may not be listed by the office/agent presenting the information.
Privacy Policy / DMCA Notice / ADA Accessibility


This site is hosted, designed and copyright
© 1994 - 2026 by
Delta Media Group, Inc. -- Patent Pending --
15607 Vetta Drive | MLS# O6441926
This single family home located at 15607 Vetta Drive, Montverde, FL 34756 is currently listed for sale with an asking price of $1,325,000. This property was built in 2024 and has 4 bedrooms and 3 full baths with 3038 sq. ft. Vetta Drive is located in the BELLA COLLINA WEST subdivision. Search BELLA COLLINA WEST real estate on jtedesco.realty100.com today.