JulieTedesco

BEDS3
BATHS2 full
SQUARE FEET2,160
MLS#B26080543
STATUSActive
PROPERTY TYPEResidential - Single Family
SUBDIVISIONPoppleton Creek Area
Property Description
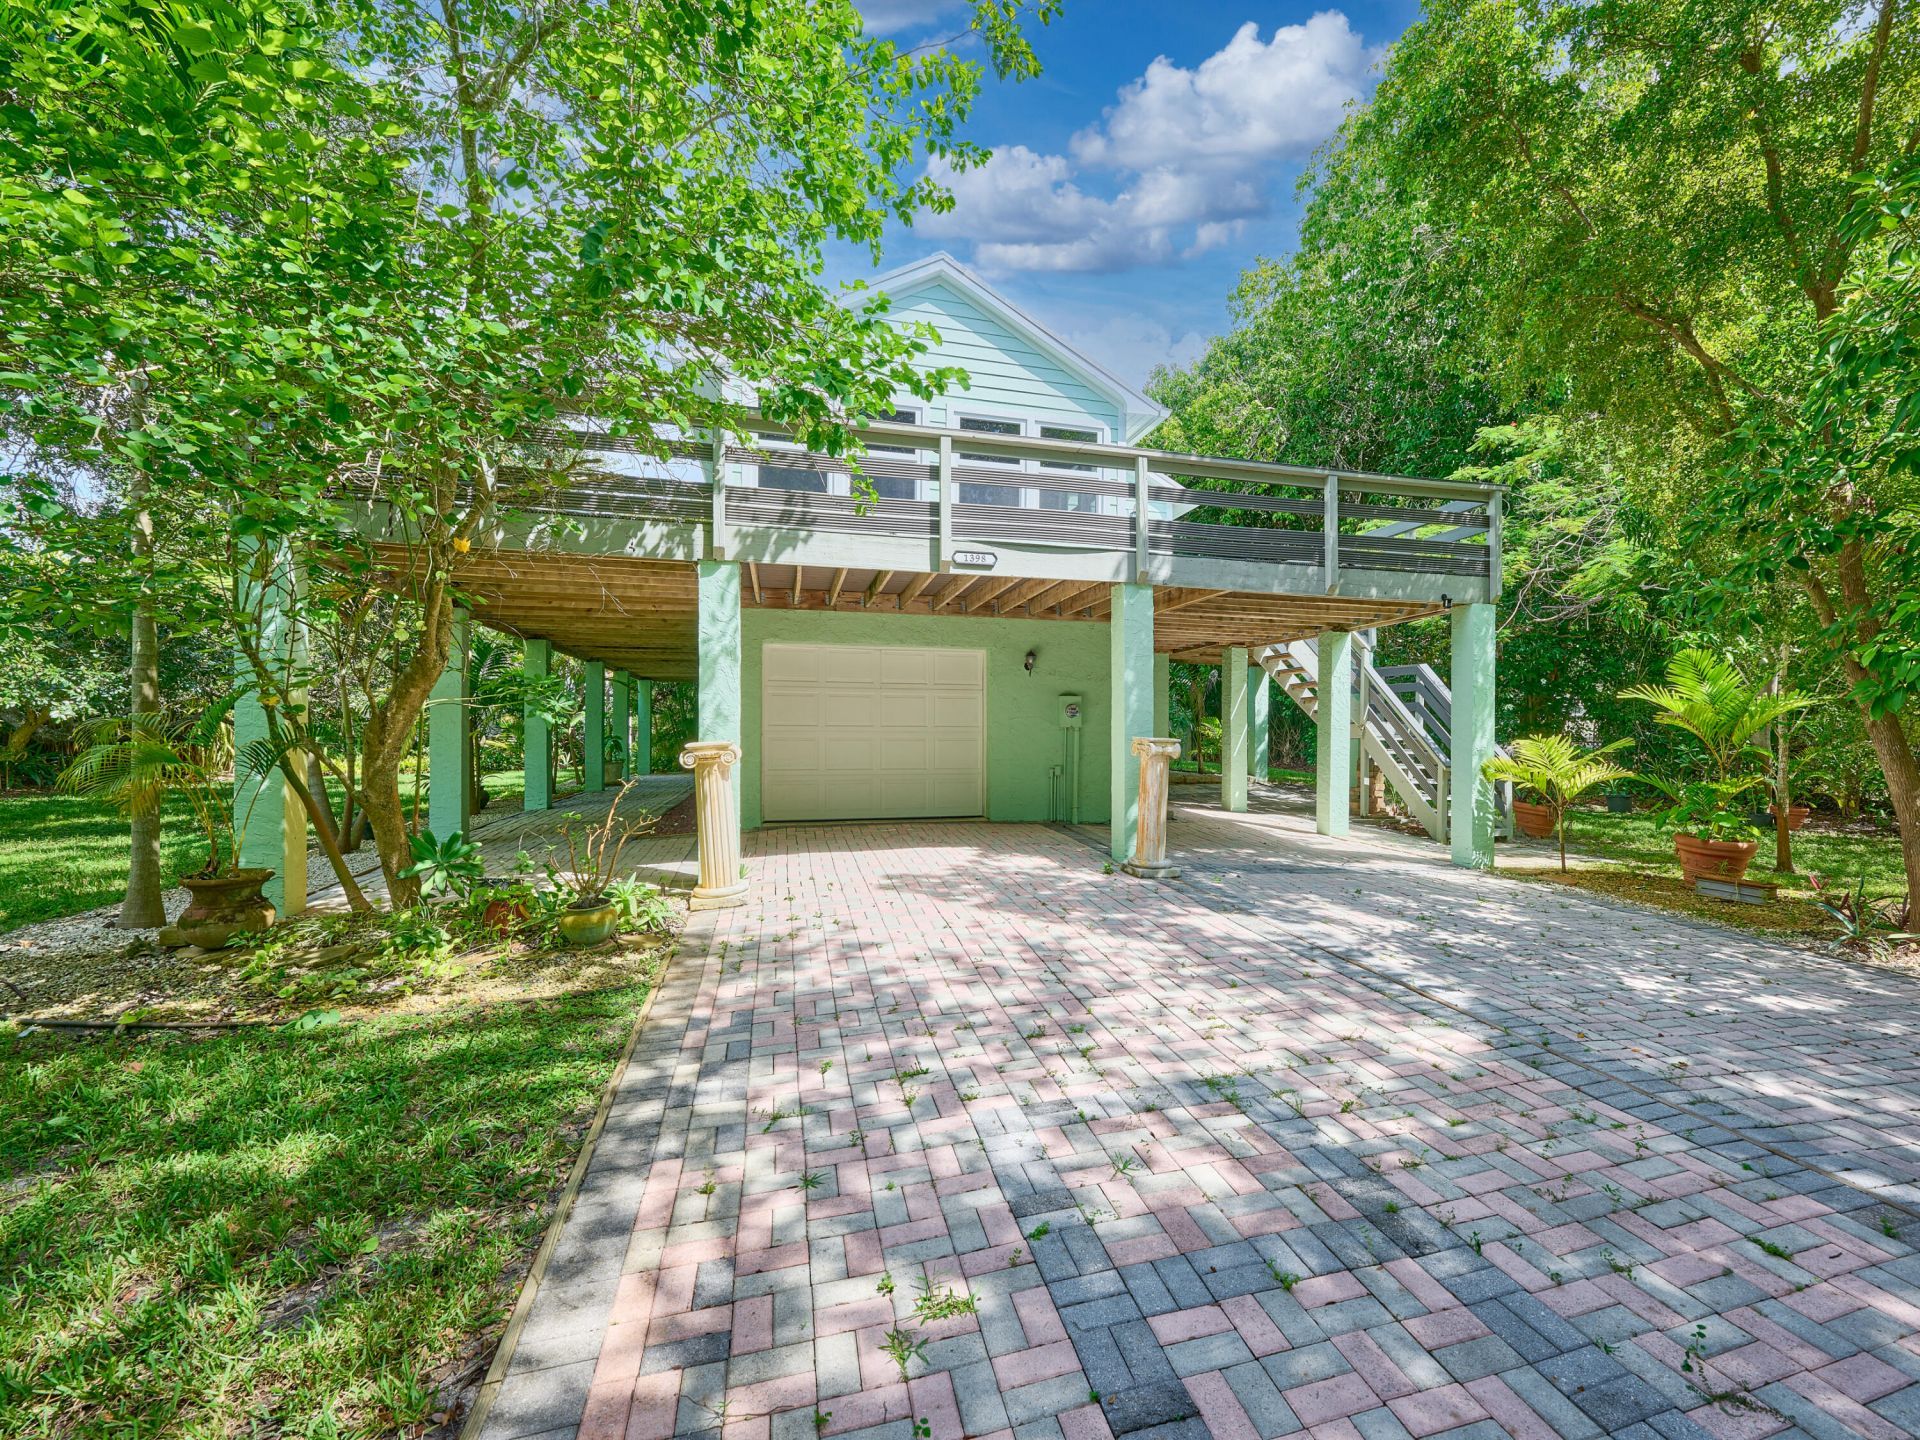
Hidden Oasis! 4 Bedrm/2 Bath, 2 story home on .3 Acres on a PRIVATE LANE w 4 multi-Million dollar waterfront homes as your neighbors. The neighborhood has that Old Florida feel. 300 YR OLD legacy Oak Tree in Yard. 5/10s of a mile to Downtown Publix & 3 mins to Downtown Stuart's Restaurants, Boutiques & Boat Ramp. Impact Glass Windows & Doors & a Metal Roof. LR, Kit, 2 Bedrooms, FL rm + Full Bath upstairs (Dade Pine Floors). Downstairs could be a possible in-law space w 2 bedrms, full bath & LR OR possible Master suite. Lots of possibilities. Charming FL Room opening to over 1000 sq ft of, Trex like, open deck to thoroughly enjoy our South FL Climate. !st Floor is CBS & 2nd floor is Hardiplank. NO HOA! PET FRIENDLY & BRING YOUR TOYS. Room for a Pool.
Property Features
Property Type: Residential - Single Family
Cooling: Central Air, Ceiling Fan(s), Electric
Garage: 1 car attached
Heating: Central, Electric
Home Style: Traditional
Lot Size: 3.95 Acres
Roof Type: Metal
Stories: 2.0
Taxes: $5,528
Year Built: 1951
Amenities
Entrance Foyer
Upstairs Living Area
Balcony
Feature Descriptions
Appliances: Electric Water Heater, Dryer, Dishwasher, Electric Range, Microwave, Refrigerator, Water Heater, Washer
Balcony: Balcony - Wrap Around
Carport Spaces: 1
Days on Site: 1
Exterior: Block, Concrete, Cement Siding, Frame, CBS
Flooring: Tile, Wood
Furnished: Unfurnished
Laundry: In Garage
Lot: Room for Pool
Lot: Room for Pool
Parcel#: 083841000000001159
Parking: Attached Carport, Driveway, Paver Block, Garage, Carport, Attached Garage
Parking Notes: Attached Carport, Driveway, Paver Block, Garage, Carpo
Patio/Porch: Patio - Open, Patio
Pets Allowed: Yes, No Restrictions
Restrictions: No Restrictions
Sewer: Public Sewer
Sprinkler: Auto Sprinkler, Well Sprinkler
SQFT Living: 1808
Structure Type: House
Total Rooms: 8
Utilities: Cable Connected, Sewer Available, Water Available
Utilities: Cable Connected, Sewer Available, Water Available
Water: Public
Waterfront Features: None
Windows: Other, Single Hung Metal
Room Sizes
Living Room: 12 X 16 Level Second
Kitchen: 11 X 15 Level Second
Primary Bedroom: 11 X 22 Level First
Bedroom 2: 10 X 12 Level First
Bedroom 3: 12 X 14 Level Second
Bedroom 4: 11 X 11 Level Second
Florida Room: 12 X 15 Level Second
Laundry: Level - First
Local Schools
High School: Jensen Beach
Middle School: Stuart
Elementary School: J.D. Parker
Listed By / Shown By
Listed By
Agency Name: RE/MAX Masterpiece Realty
Agency Phone: 772-340-2700
Shown By
Agent Name: Julie Tedesco
Agent Phone: Cell: (954) 592-7619
Agency Title: Realty 100

Estimate Your Payment
Estimated Payment
$ 2,096.62 per month $1,446.40 Principal & Interest $460.67 Property Tax $189.55 Homeowner's InsuranceChange Payment Information


Privacy Policy / DMCA Notice / ADA Accessibility


This site is hosted, designed and copyright
© 1994 - 2026 by
Delta Media Group, Inc. -- Patent Pending --
1398 SW Palm City Road | MLS# B26080543
This single family home located at 1398 SW Palm City Road, Stuart, FL 34994 is currently listed for sale with an asking price of $649,900. This property was built in 1951 and has 3 bedrooms and 2 full baths with 2160 sq. ft. SW Palm City Road is located in the Poppleton Creek Area subdivision. Search Poppleton Creek Area real estate on jtedesco.realty100.com today.