JulieTedesco

BEDS3
BATHS2 full
SQUARE FEET2,640
MLS#B26099405
STATUSActive Under Contract
PROPERTY TYPEResidential - Single Family
SUBDIVISIONNEWHAVEN 7B PH 2
Property Description
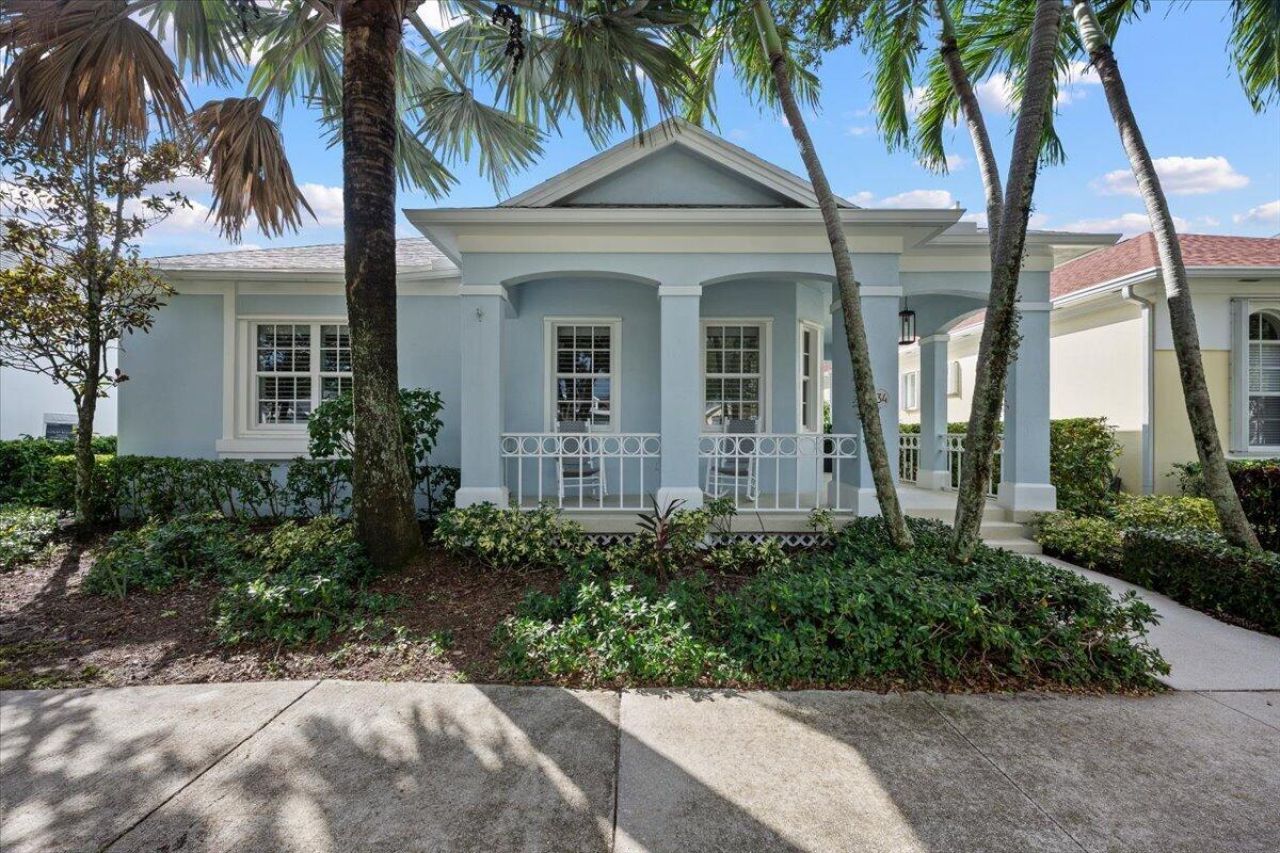
Coastal style meets thoughtfully updated living at 134 Poinciana Drive in Jupiter. Beautifully refreshed interiors and an inviting backyard retreat with a private pool and putting green create a home designed for relaxed Florida living. Light-filled living spaces feature a soft coastal palette, wood-look flooring, custom shiplap accents, and updated crown molding and trim. The open layout connects the kitchen, living room, and dining area, where a coastal chandelier adds warmth and character. The kitchen features white cabinetry, an updated tile backsplash, modern hardware, and all-new appliances installed in August 2026. A coordinating bar area with accent tile, floating shelves, a beverage refrigerator, and a dedicated ice maker makes entertaining effortless.See More Remarks... A newly added den with glass double doors and a shiplap accent wall offers a versatile space for a home office or quiet retreat. The primary suite provides a peaceful escape, complemented by a beautifully renovated shower with textured tile, a glass enclosure, and updated fixtures. The secondary bathroom features a new tub, glass enclosure, tile, and fixtures. A redesigned laundry room combines everyday function with thoughtful finishes, including added storage, floating shelves, a new sink, and a washer and dryer installed in December 2025.Expansive sliding glass doors open to a covered lanai overlooking the pool, putting green, and lush Clusia privacy hedge. Updated outdoor fans and speakers set the scene for poolside afternoons and relaxed evenings with friends.Extensive improvements include a new A/C system, whole-home water filtration system, back-flow system, and pool pump installed in June 2026; impact windows installed in May 2026, excluding the two bathroom glass-block windows; and a roof replaced in 2020. New washer and Dryer in 2025. Fresh interior paint, new three-panel interior doors, updated hardware, and ceiling-mounted living room speakers complete this thoughtfully upgraded Jupiter home.
Property Features
Property Type: Residential - Single Family
Cooling: Central Air, Ceiling Fan(s), Electric
Fenced: Yes
Garage: 2 car attached
Heating: Central, Electric
Home Style: Colonial
Lot Size: 0.13 Acres
Roof Type: Composition, Shingle
Stories: 1.0
Taxes: $13,085
Year Built: 2001
Amenities
Bar
Built-in Features
Central Vacuum
Entrance Foyer
Walk-In Closet(s)
Bedroom Layout - Split
Closet Cabinetry
Feature Descriptions
Appliances: Electric Water Heater, Water Purifier Owned, Dryer, Disposal, Dishwasher, Electric Range, Ice Maker, Microwave, Refrigerator, Water Heater, Water Purifier, Washer, Range
Association: Castle Group
Association Amenities: Clubhouse, Jogging Path, Park, Playground, Pool, Community Room, Sidewalks, Street Lights
Association Fee Includes: Cable TV, Maintenance Grounds, Common Areas, Recreation Facility
Days on Site: 2
Door Features: French Doors
Exterior: Block, Stucco, CBS
Fencing: Fenced, Gate, Vinyl
Flooring: Vinyl
Furnished: Unfurnished
Guest House Y/N: No
HOA Fee: $428.73/ Monthly
Laundry: Inside, Lower Level, Laundry Tub
Lot: Many Trees, Zero Lot Line, Sidewalks, Landscaped
Lot: Many Trees, Zero Lot Line, Sidewalks, Landscaped
Parcel#: 30424124090002380
Parking: Driveway, Garage Door Opener, Open, On Street, Garage, Attached Garage, Attached
Parking Notes: Driveway, Garage Door Opener, Open, On Street, Garage,
Patio/Porch: Patio - Covered, Porch - Open, Porch - Wrap Around, Patio, Porch
Pets Allowed: Yes, Pet Restrictions Possible
Pool: Fenced, Heated, In Ground, Private
Restrictions: Buyer Approval Required, Lease Restrictions
Security: yes
Security: Smoke Detector(s), Security System Owned
Sewer: Public Sewer
Special View Info: Other, Pool
Sprinkler: Auto Sprinkler
SQFT Living: 1741
Structure Type: House
Swimming Pool: Yes
Total Rooms: 10
Utilities: Cable Available, Electricity Connected, Sewer Available, Underground Utilities, Water Available
Utilities: Cable Available, Electricity Connected, Sewer Available, Underground Utilities, Water Available
Water: Public
Waterfront Features: None
Windows: Drapes, Plantation Shutters, Storm Window(s), Sliding
Room Sizes
Living Room: 17 X 27 Level Main
Kitchen: 11 X 12 Level Main
Primary Bedroom: 13 X 19 Level Main
Dining Room: 10 X 11 Level Main
Bedroom 2: 11 X 12 Level Main
Bedroom 3: 11 X 11 Level Main
Local Schools
High School: William T. Dwyer
Middle School: Independence
Elementary School: Beacon Cove Intermediate
Listed By / Shown By
Listed By
Agency Name: Keyes Platinum Group
Agency Phone: 561-694-2220
Shown By
Agent Name: Julie Tedesco
Agent Phone: Cell: (954) 592-7619
Agency Title: Realty 100

Estimate Your Payment
Estimated Payment
$ 4,236.96 per month $2,781.96 Principal & Interest $1,090.42 Property Tax $364.58 Homeowner's InsuranceChange Payment Information


Privacy Policy / DMCA Notice / ADA Accessibility


This site is hosted, designed and copyright
© 1994 - 2026 by
Delta Media Group, Inc. -- Patent Pending --
134 Poinciana Drive | MLS# B26099405
This single family home located at 134 Poinciana Drive, Jupiter, FL 33458 is currently listed for sale with an asking price of $1,250,000. This property was built in 2001 and has 3 bedrooms and 2 full baths with 2640 sq. ft. Poinciana Drive is located in the NEWHAVEN 7B PH 2 subdivision. Search NEWHAVEN 7B PH 2 real estate on jtedesco.realty100.com today.