JulieTedesco

BEDS3
BATHS2 full 1 partial
SQUARE FEET1,858
MLS#B26084719
STATUSActive
PROPERTY TYPEResidential - Townhouse
SUBDIVISIONNORTHPOINTE I
Property Description
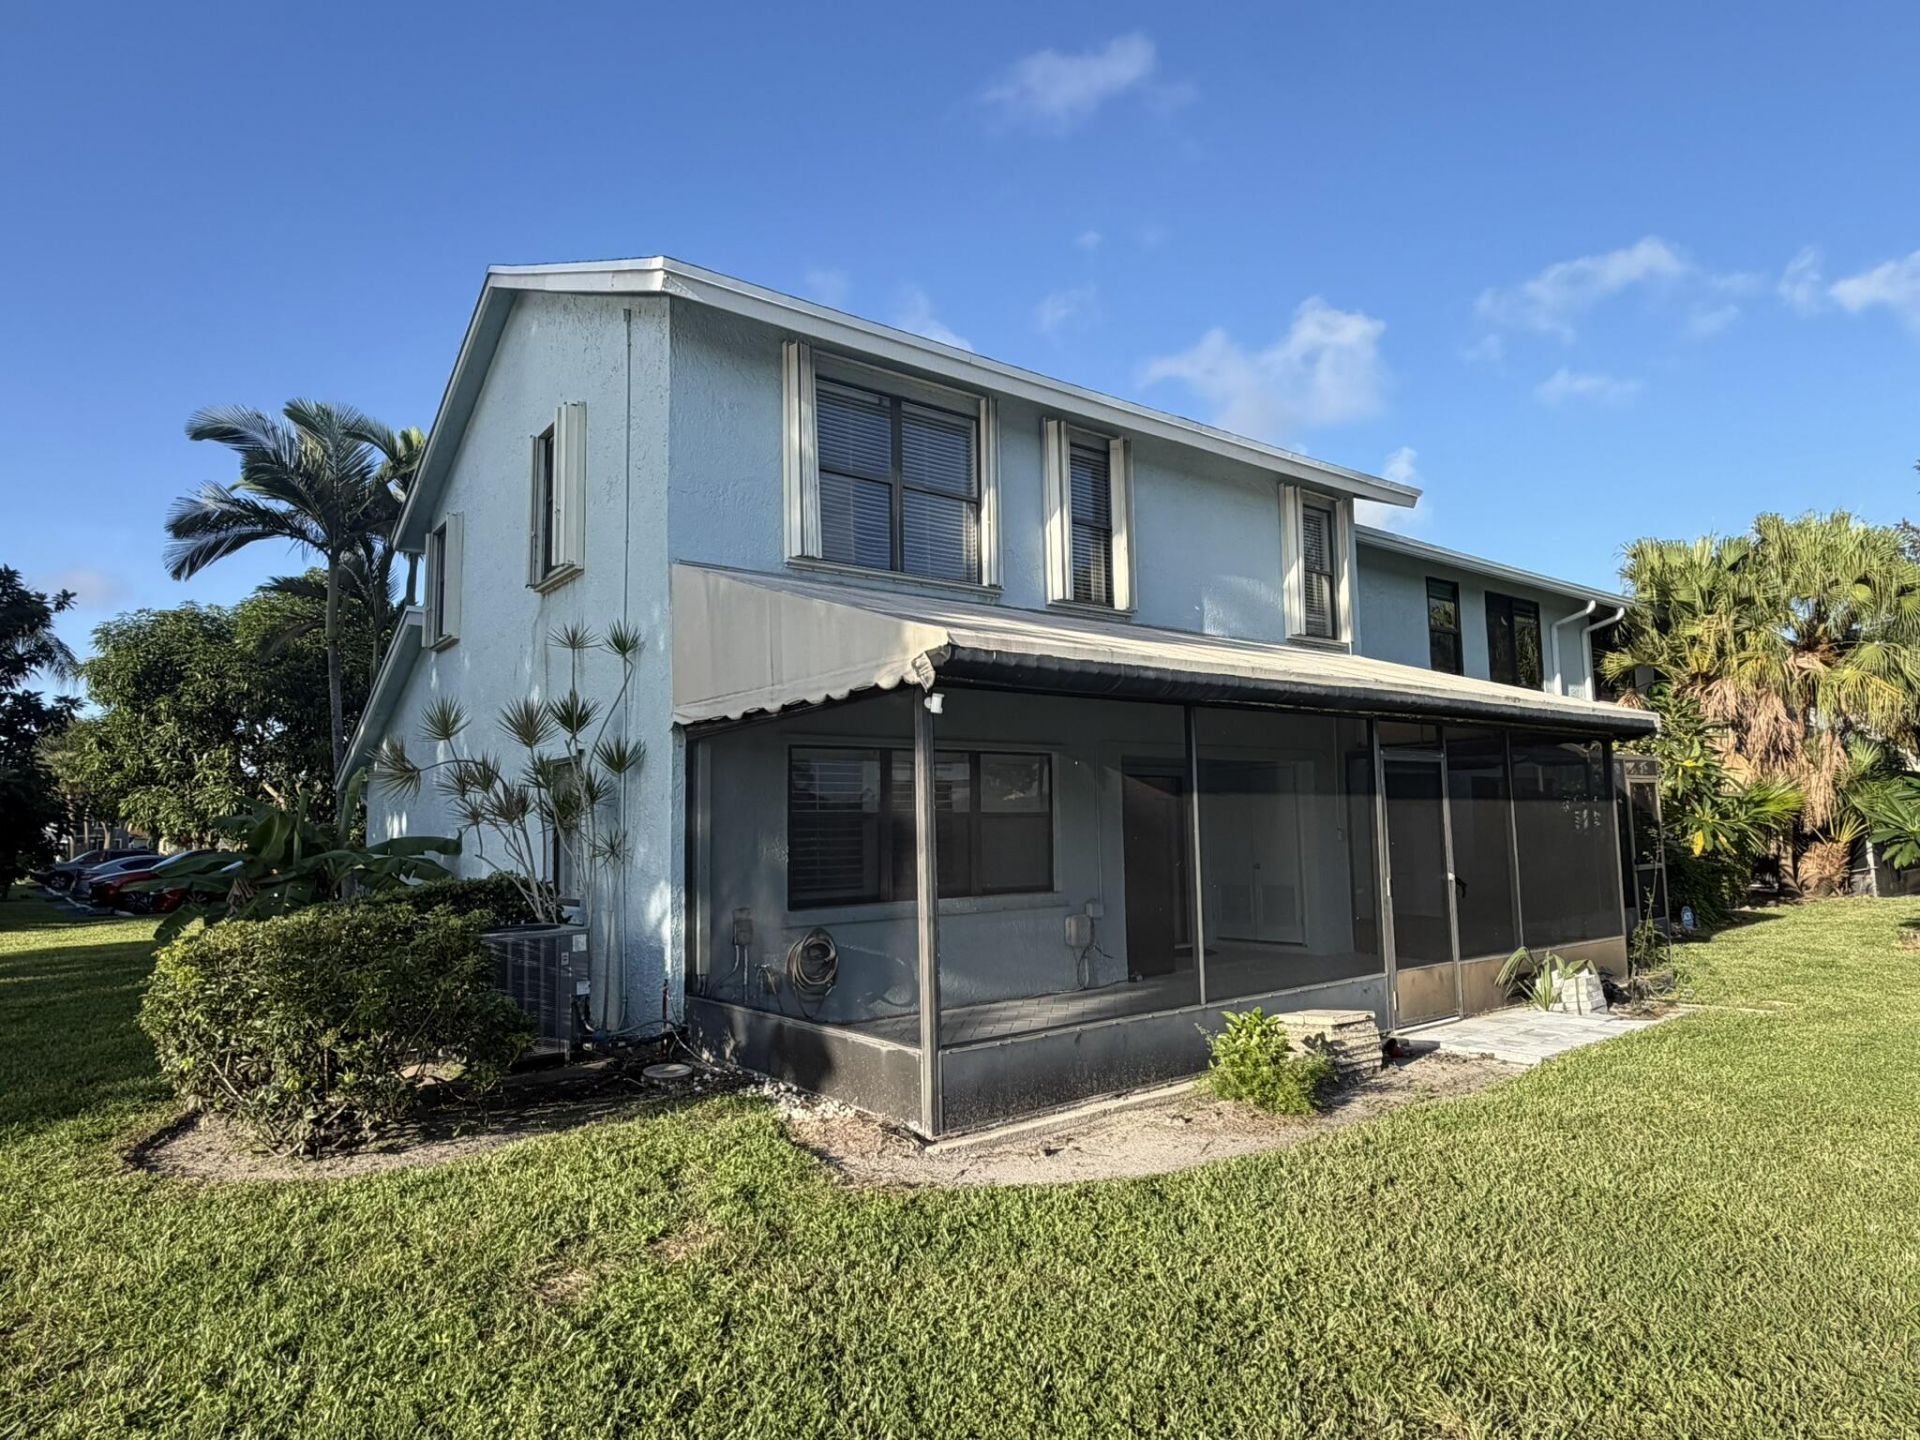
exceptional corner unit in the heart of Boynton Beach ready for a new owner.
Property Features
Property Type: Residential - Townhouse
Cooling: Central Air, Ceiling Fan(s), Electric
Heating: Central, Electric
Lot Size: 0.03 Acres
Roof Type: Composition, Shingle
Stories: 2.0
Taxes: $2,911
Year Built: 1984
Amenities
Built-in Features
Walk-In Closet(s)
Storage
Feature Descriptions
Appliances: Electric Water Heater, Dryer, Disposal, Dishwasher, Electric Range, Ice Maker, Microwave, Refrigerator, Water Heater, Washer
Association: allied pmg
Association Amenities: Clubhouse, Pool, Tennis Court(s), Sidewalks
Association Fee Includes: Cable TV, Insurance, Maintenance Grounds, Trash, Common Areas
Door Features: French Doors
Exterior: Frame, Stucco, CBS
Flooring: Ceramic Tile, Laminate
Furnished: Unfurnished
HOA Fee: $579/ Monthly
Laundry: Inside
Parcel#: 00424602020090040
Parking: Guest
Parking Notes: Guest
Patio/Porch: Patio - Covered, Patio - Screened, Patio
Pets Allowed: Yes, Pet Restrictions Possible
Restrictions: Buyer Approval Required
Sewer: Public Sewer
Special View Info: Garden, Lake
Sprinkler: Auto Sprinkler
SQFT Living: 1793
Structure Type: Townhouse
Total Rooms: 8
Utilities: Cable Available, Sewer Available, Water Available
Utilities: Cable Available, Sewer Available, Water Available
Water: Public
Windows: Blinds, Plantation Shutters
Room Sizes
Living Room: 14 X 17 Level First
Dining Room: 14 X 17 Level First
Kitchen: 14 X 11 Level First
Primary Bedroom: 10 X 17 Level Second
Bedroom 2: 10 X 14 Level Second
Bedroom 3: 11 X 13 Level Second
Den: 13 X 16 Level First
Local Schools
High School: Atlantic
Middle School: Carver Community
Elementary School: Hagen Road
Listed By / Shown By
Listed By
Agency Name: Realty Home Advisors Inc
Agency Phone: 561-613-0393
Shown By
Agent Name: Julie Tedesco
Agent Phone: Cell: (954) 592-7619
Agency Title: Realty 100

Estimate Your Payment
Estimated Payment
$ 1,272.13 per month $910.26 Principal & Interest $242.58 Property Tax $119.29 Homeowner's InsuranceChange Payment Information


Privacy Policy / DMCA Notice / ADA Accessibility


This site is hosted, designed and copyright
© 1994 - 2026 by
Delta Media Group, Inc. -- Patent Pending --
12147 Rosedale Terrace | MLS# B26084719
This townhouse located at 12147 Rosedale Terrace, Boynton Beach, FL 33437 is currently listed for sale with an asking price of $409,000. This property was built in 1984 and has 3 bedrooms and 2 full and 1 partial baths with 1858 sq. ft. Rosedale Terrace is located in the NORTHPOINTE I subdivision. Search NORTHPOINTE I real estate on jtedesco.realty100.com today.