JulieTedesco

BEDS4
BATHS3 full
SQUARE FEET2,632
MLS#TB8565763
STATUSActive
PROPERTY TYPEResidential - Single Family
SUBDIVISIONDEVORE GUNDOG & EQUESTRIAN E
Property Description
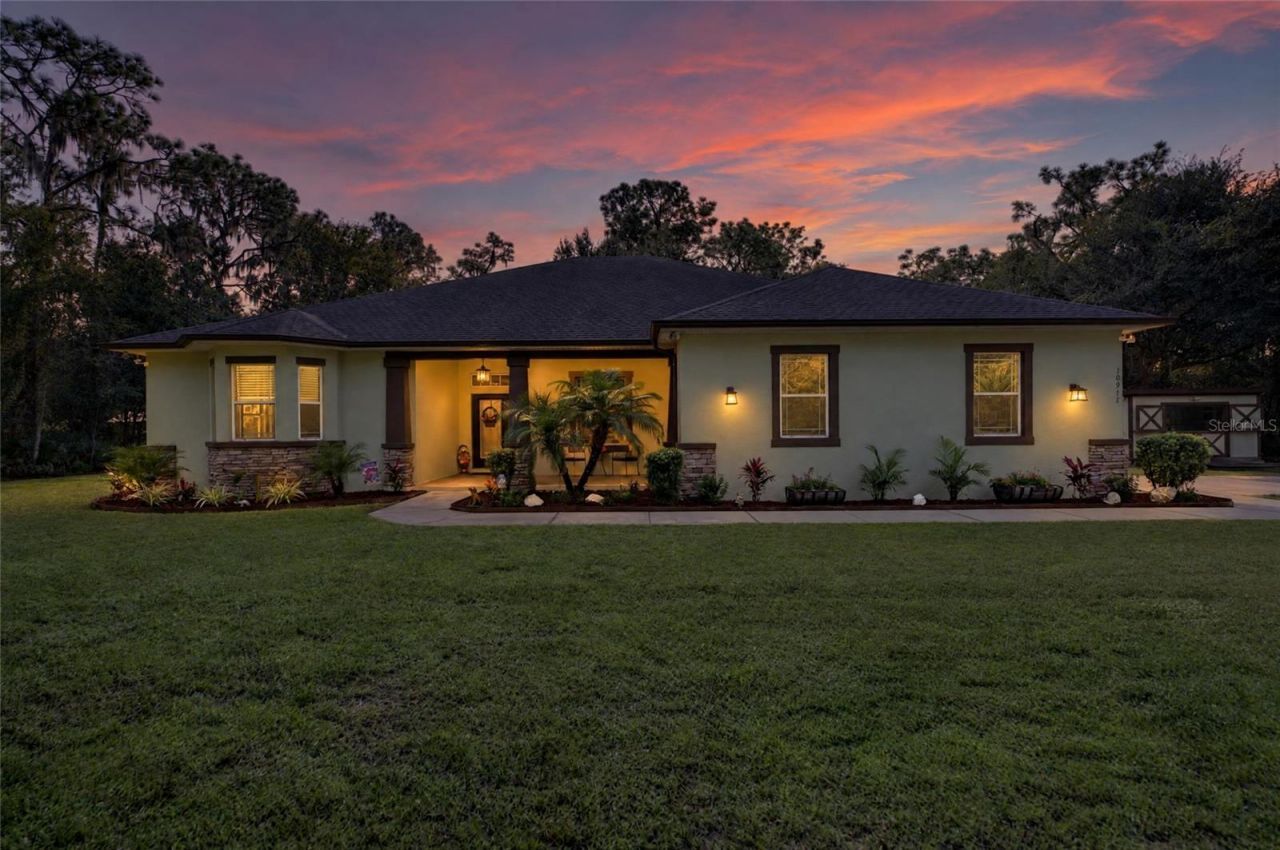
OUTDOOR ENTERTAINMENT SETUP THAT IS TRULY ONE OF A KIND! If you've been searching for a property that combines comfortable living, incredible entertaining possibilities, and room to enjoy life on your own terms, this property is an opportunity you won't want to miss! Nestled in the quiet Southeast Hillsborough County suburb of Lithia, FL with its top rated schools, abundant state and county parks, and quiet country atmosphere, the property is still close to local shopping and restaurants. Fresh exterior paint and landscaping welcome you home. The open floor plan with 10 foot ceilings throughout the home is designed for today's lifestyle. The eat in kitchen offers a walk in pantry large enough to hold all your dry goods as well as store your kitchen gadgets and tools used only occasionally. The huge master suite has dual walk in closets, access to the screened lanai for enjoying your morning coffee, and a spa like en suite with a large shower and separate soaking tub. One of the 3 secondary bedrooms would make a great guest / in law suite, or home office with its private bathroom and step down shower. The laundry room boasts a mop sink as well as a large walk in closet area to easily store your cleaning supplies, brooms, mops and more. Situated on over 10 acres, this property is an entertainer's dream, featuring an amazingly private backyard oasis complete with an outdoor bar, fully equipped outdoor kitchen with dedicated grilling and seating areas. Take entertainment to another level with your very own covered party deck; perfect for live music, parties, celebrations, weekend gatherings, or simply to just kick back for movie night or catch a game. As evening approaches, gather around the fire pit to enjoy the beautiful ambiance while building memories with family and friends under the stars. Whether you're hosting a large celebration, enjoying a weekend barbecue, or simply relaxing in the outdoors, this property offers an atmosphere that makes every occasion special.The expansive grounds also provide room for your personal dreams. Bring your horses or other pastured pets as over an acre is board and cross fenced. Trails throughout the property and grow boxes allow you to enjoy other activities that come with owning acreage. Multiple refreshed storage sheds offer valuable outside storage for your toys and equipment, while a dedicated workshop provides the perfect space for projects, tools, and hobbies. With over 10 acres to enjoy, there's plenty of room to spread out and embrace the freedom of country living.
Property Features
Property Type: Residential - Single Family
Cooling: Central Air
Fenced: Yes
Garage: 2 car attached
Heating: Central
Home Style: Contemporary, Craftsman, Custom, Florida, Ranch
Lot Size: 10.07 Acres
Roof Type: Shingle
Stories: 1.0
Taxes: $7,927
Year Built: 2013
Amenities
Built-in Features
Ceiling Fans(s)
Open Floorplan
Primary Bedroom Main Floor
Solid Wood Cabinets
Stone Counters
Thermostat
Window Treatments
Awning(s)
Dog Run
Lighting
Other
Outdoor Grill
Outdoor Kitchen
Playground
Private Entrance
Private Mailbox
Private Yard
Feature Descriptions
Additional Rooms: Den/Library/Office, Family Room, Formal Dining Room Separate, Great Room, Inside Utility
Appliances: Built-In Oven, Dishwasher, Disposal, Microwave, Range, Refrigerator, Trash Compactor
Barn Features: Frame
Days on Site: 7
Directions: From Lithia Pinecrest Road, travel east to Browning Road. Turn right (south) onto Browning Road and continue to Dorman Road. Turn left onto Dorman Road and follow to the gated entrance of Gun Dog Way. Proceed through the entrance to 10911 Gun Dog Way.
Exterior: Block
Fencing: Board, Other
Flood Zone Code: X
Flooring: Carpet, Ceramic Tile
Foundation: Slab
Home Warranty Y/N: No
Lot: In County, Private
Lot Dimensions: 10.07
Other Equipment: Playground, Private Entrance, Private Yard
Other Structures: Barn(s), Cabana, Gazebo, Other, Outdoor Kitchen, Shed(s), Storage, Workshop
Ownership: Fee Simple
Parking: Boat, Driveway, Garage Door Opener, Garage Faces Side, Guest, Off Street, Open, Oversized, RV Access/Parking
Parking Notes: Boat, Driveway, Garage Door Opener, Garage Faces Side
Patio/Porch: Covered, Deck, Front Porch, Other, Patio, Porch, Rear Porch
Property Attached Y/N: Yes
Property Sub-Type: Single Family Residence
Sewer: Septic Tank
Showing Instructions: ShowingTime
Special Sale Provisions: None
Utilities: Electricity Connected
Vegetation: Mature Landscaping, Trees/Landscaped, Wooded
Water: Well
Water Access Y/N: No
Zoning: AR
Local Schools
High School: Newsome-HB
Middle School: Barrington Middle
Elementary School: Pinecrest-HB
Listed By / Shown By
Listed By
Agency Name: EXP REALTY LLC
Agency Contact: 888-883-8509
Shown By
Agent Name: Julie Tedesco
Agent Phone: Cell: (954) 592-7619
Agency Title: Realty 100

Estimate Your Payment
Estimated Payment
$ 3,618.33 per month $2,615.04 Principal & Interest $660.58 Property Tax $342.71 Homeowner's InsuranceChange Payment Information



Member Participants (and their affiliated licensees, if applicable) shall indicate on their websites that IDX information is provided exclusively for consumers’ personal non-commercial use, that it may not be used for any purpose other than to identify prospective properties consumers may be interested in purchasing, that the data is deemed reliable but is not guaranteed by MLS GRID, and that the use of the MLS GRID Data may be subject to an end user license agreement prescribed by the Member Participant’s applicable MLS if any and as amended from time to time. MLS GRID may, at its discretion, require use of other disclaimers as necessary to protect Member Participant, and/or their MLS from liability.
Based on information submitted to the MLS GRID. All data is obtained from various sources and may not have been verified by broker or MLS GRID. Supplied Open House Information is subject to change without notice. All information should be independently reviewed and verified for accuracy. Properties may or may not be listed by the office/agent presenting the information.
Privacy Policy / DMCA Notice / ADA Accessibility


This site is hosted, designed and copyright
© 1994 - 2026 by
Delta Media Group, Inc. -- Patent Pending --
10911 Gun Dog Way | MLS# TB8565763
This single family home located at 10911 Gun Dog Way, Lithia, FL 33547 is currently listed for sale with an asking price of $1,175,000. This property was built in 2013 and has 4 bedrooms and 3 full baths with 2632 sq. ft. Gun Dog Way is located in the DEVORE GUNDOG & EQUESTRIAN E subdivision. Search DEVORE GUNDOG & EQUESTRIAN E real estate on jtedesco.realty100.com today.