JulieTedesco

BEDS4
BATHS3 full
SQUARE FEET2,668
MLS#B26057260
STATUSActive
PROPERTY TYPEResidential - Single Family
SUBDIVISIONHeron Preserve
Property Description
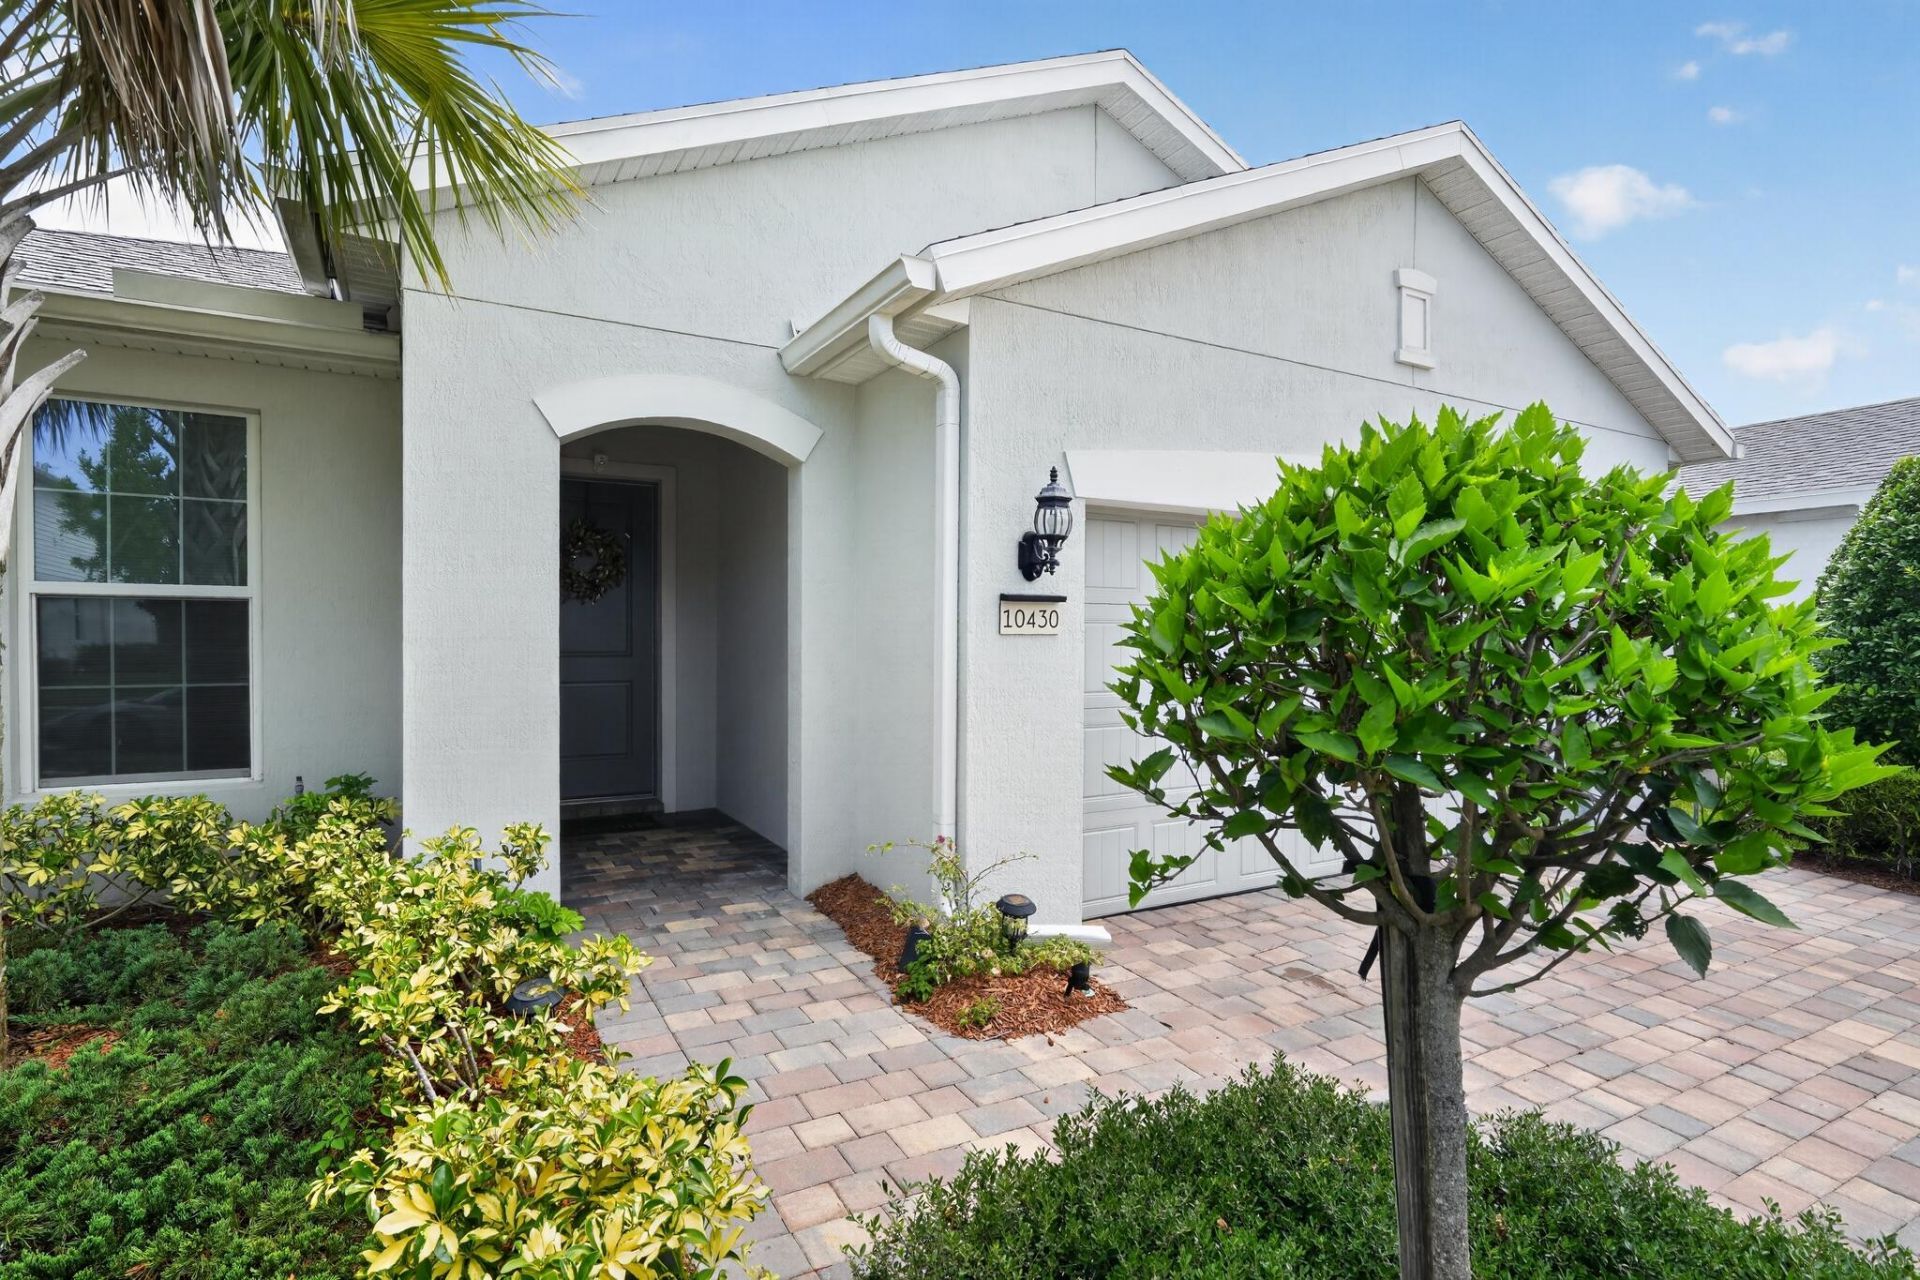
This stunning 4-bed, 3 full bath home checks all the boxes in the highly desirable Heron Preserve community within the master-planned Tradition in Port St. Lucie. Securely gated, this home offers an inviting open floor plan with neutral tones and a desirable split-bedroom layout. Featuring premium upgrades throughout, including gas appliances, impact windows, tray ceilings, crown molding, and elegantly selected finishes. Enjoy spa-like primary baths with walk-in showers and dual sinks. Resort-style community amenities include a sparkling pool, kids' play area, and breathtaking dual views of lush gardens and partial water. Backing to the southwest, the home captures gorgeous Port St. Lucie sunsets, ideal for relaxing evenings on the screened in lanai. Tradition is a vibrant, master-planned
Property Features
Property Type: Residential - Single Family
Cooling: Central Air, Ceiling Fan(s)
Garage: 2 car attached
Heating: Central
Lot Size: 0.15 Acres
Roof Type: Shingle
Stories: 1.0
Taxes: $10,072
Year Built: 2022
Amenities
Entrance Foyer
Kitchen Island
Pantry
Walk-In Closet(s)
Bedroom Layout - Split
Bedroom Layout - Three Way Split
Feature Descriptions
Appliances: Gas Water Heater, Cooktop, Dryer, Disposal, Dishwasher, Gas Range, Ice Maker, Microwave, Oven, Refrigerator, Water Heater, Washer, Gas Cooktop, Freezer
Association: HERON PRESERVE
Association Amenities: Park, Playground, Pool, Community Room, Gated, Security
Association Fee Includes: Maintenance Grounds, Common Areas, Recreation Facility
Exterior: CBS
Fencing: Back Yard, Wrought Iron
Flooring: Carpet, Ceramic Tile
Furnished: Unfurnished
Guest House Y/N: No
HOA Fee: $420/ Monthly
Laundry: Inside, Lower Level, Laundry Room, Main Level
Lot: Many Trees, Sidewalks, Landscaped
Lot: Many Trees, Sidewalks, Landscaped
Parcel#: 432260101920008
Parking: Paver Block, Garage, Attached Garage
Parking Notes: Paver Block, Garage, Attached Garage
Patio/Porch: Patio - Covered, Patio - Open, Patio - Screened, Porch - Open, Patio, Porch
Pets Allowed: Yes, Breed Restrictions
Restrictions: Buyer Approval Required, Parking - No RV, Parking - No Trailer, Lease Restrictions
Security: Smoke Detector(s), Security Gate
Sewer: Public Sewer
Special View Info: Preserve, Water, Lake
SQFT Living: 1972
Structure Type: House
Total Rooms: 3
Utilities: Cable Available, Electricity Available, Natural Gas Connected, Sewer Connected, Water Available
Utilities: Cable Available, Electricity Available, Natural Gas Connected, Sewer Connected, Water Available
Water: Public
Waterfront Features: Lake Front
Windows: Blinds, Drapes, Plantation Shutters, Storm Window(s), Rods, Sliding
Listed By / Shown By
Listed By
Agency Name: Lifestyle Homes Realty
Agency Phone: 561-654-0352
Shown By
Agent Name: Julie Tedesco
Agent Phone: Cell: (954) 592-7619
Agency Title: Realty 100

Estimate Your Payment
Estimated Payment
$ 2,221.29 per month $1,221.84 Principal & Interest $839.33 Property Tax $160.13 Homeowner's InsuranceChange Payment Information


Privacy Policy / DMCA Notice / ADA Accessibility


This site is hosted, designed and copyright
© 1994 - 2026 by
Delta Media Group, Inc. -- Patent Pending --
10430 SW Captiva Drive | MLS# B26057260
This single family home located at 10430 SW Captiva Drive, Port Saint Lucie, FL 34987 is currently listed for sale with an asking price of $549,000. This property was built in 2022 and has 4 bedrooms and 3 full baths with 2668 sq. ft. SW Captiva Drive is located in the Heron Preserve subdivision. Search Heron Preserve real estate on jtedesco.realty100.com today.