JulieTedesco

BEDS3
BATHS2 full
SQUARE FEET2,344
MLS#G5114897
STATUSActive
PROPERTY TYPEResidential - Single Family
SUBDIVISIONLAKEVIEW POINTE
Property Description
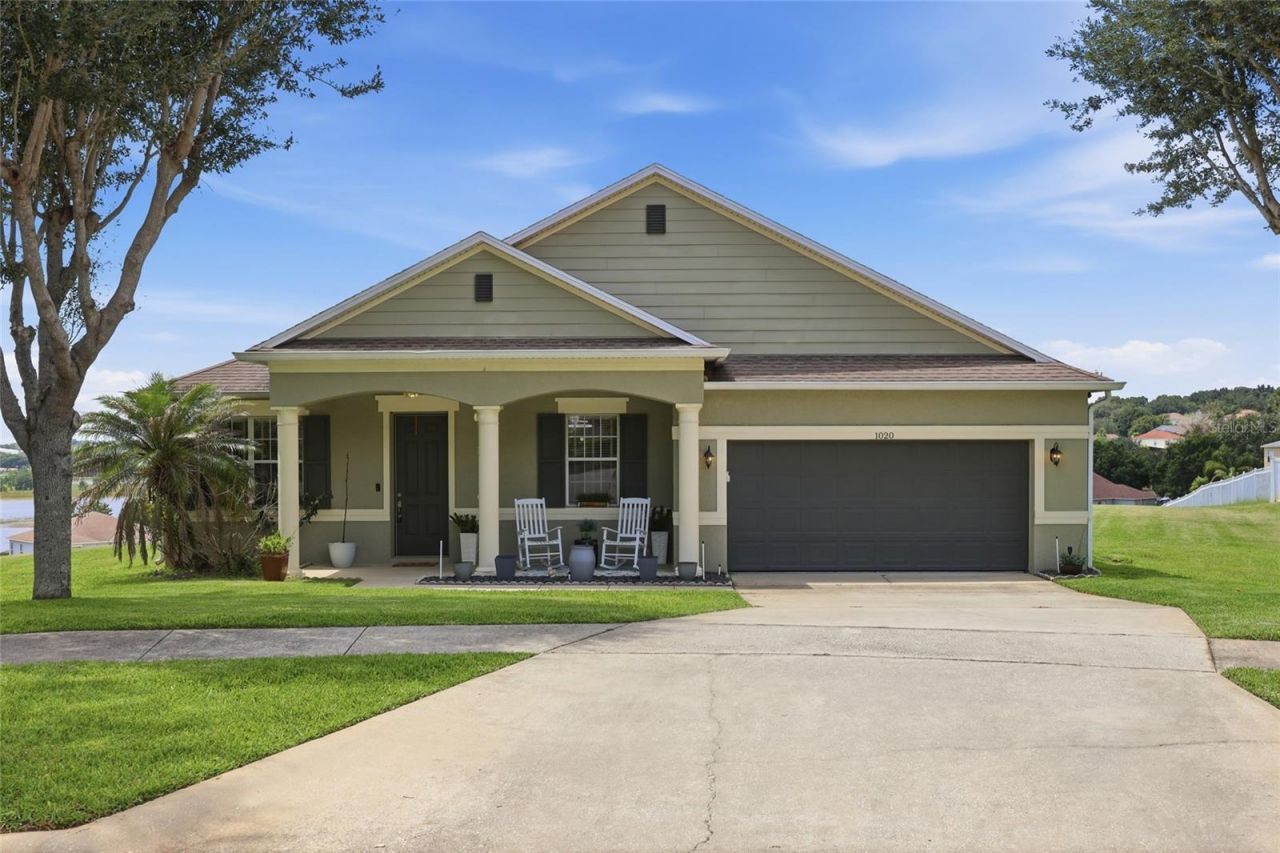
Welcome home to this beautifully renovated hilltop retreat in the highly desirable Lakeview Pointe community! Perfectly positioned on an oversized corner lot with no rear neighbors, this spacious 3-bedroom, 2-bath home offers privacy, breathtaking views, and an unbeatable location in the heart of Clermont.Start your mornings on the charming covered front porch with a cup of coffee, then unwind each evening on the screened rear lanai as you take in spectacular sunset views. From the living room and primary suite, enjoy panoramic vistas of the iconic Citrus Tower and Jack's Lake.Inside, you'll find over 2,300 sq. ft. of thoughtfully designed living space featuring luxury vinyl plank flooring throughout, a fully renovated kitchen with modern finishes, a breakfast nook and beautifully updated bathrooms. The open layout is complemented by both a formal living room and a spacious family room, providing plenty of room to entertain or relax. A large private den with French doors offers the perfect space for a home office, playroom, or potential fourth bedroom.Located just minutes from shopping, dining, Orlando Health Hospital, and with convenient access to major highways. Don't miss your opportunity to own this move-in-ready home.
Property Features
Property Type: Residential - Single Family
Cooling: Central Air
Garage: 2 car attached
Heating: Central, Electric
Home Style: Contemporary, Ranch
Lot Size: 0.33 Acres
Roof Type: Shingle
Stories: 1.0
Taxes: $1,621
Year Built: 2006
Amenities
Ceiling Fans(s)
Eat-in Kitchen
Kitchen/Family Room Combo
Living Room/Dining Room Combo
Open Floorplan
Primary Bedroom Main Floor
Solid Surface Counters
Walk-In Closet(s)
Private Mailbox
Rain Gutters
Sidewalk
Sliding Doors
Sprinkler Metered
Feature Descriptions
Additional Rooms: Den/Library/Office, Family Room
Appliances: Built-In Oven, Cooktop, Dishwasher, Disposal, Dryer, Electric Water Heater, Microwave, Range Hood, Refrigerator, Washer, Water Purifier, Water Softener
Association Amenities: Playground
Body of Water: JACKS LAKE
Community Features: Deed Restrictions, Playground, Sidewalks, Street Lights
Days on Site: 6
Directions: From Floridaâ??s Turnpike, take the exit for US-50 West toward Clermont. Turn right onto Citrus Tower Boulevard, then left onto Hunt Trace Boulevard. Turn right onto Aqua Lane to enter the Lakeview Point community. Continue straight, then turn right onto
Exterior: Block, Stucco
Flood Zone Code: X
Flooring: Luxury Vinyl
Foundation: Slab
HOA Fee: 145/ Quarterly
HOA Y/N: Yes
Home Warranty Y/N: No
Listing Terms: Cash, Conventional, FHA, USDA Loan, VA Loan
Lot: Cul-De-Sac, Gentle Sloping, City Limits, Landscaped, Oversized Lot, Sidewalk, Street Dead-End
Lot Dimensions: 0.33
Number of Pets: 2
Other Equipment: Irrigation Equipment
Ownership: Fee Simple
Patio/Porch: Covered, Deck, Front Porch, Porch, Rear Porch, Screened
Pets Allowed: Cats OK, Dogs OK, Number Limit, Yes
Pets Restrictions: It is the buyer/buyer's agent's responsibility to verify the pet restrictions for this community.
Property Attached Y/N: No
Property Sub-Type: Single Family Residence
Sewer: Public Sewer
Showing Instructions: Combination Lock Box, See Remarks, ShowingTime
Special Sale Provisions: None
Utilities: Cable Available, Cable Connected, Electricity Available, Electricity Connected, Sewer Available, Underground Utilities, Water Available
Vegetation: Trees/Landscaped
Water: None
Water Access Y/N: No
Water View: Lake
Windows: Blinds
Zoning: PUD
Room Sizes
Bedroom 2: 12x12
Primary Bedroom: 15x16
Office: 12x12
Kitchen: 9x16
Dining Room: 14x16
Living Room: 16x26
Bedroom 3: 11x11
Listed By / Shown By
Listed By
Agency Name: KELLER WILLIAMS ELITE PARTNERS III REALTY
Agency Contact: murraycoleman@kw.com
Shown By
Agent Name: Julie Tedesco
Agent Phone: Cell: (954) 592-7619
Agency Title: Realty 100

Estimate Your Payment
Estimated Payment
$ 1,388.67 per month $1,108.33 Principal & Interest $135.08 Property Tax $145.25 Homeowner's InsuranceChange Payment Information



Member Participants (and their affiliated licensees, if applicable) shall indicate on their websites that IDX information is provided exclusively for consumers’ personal non-commercial use, that it may not be used for any purpose other than to identify prospective properties consumers may be interested in purchasing, that the data is deemed reliable but is not guaranteed by MLS GRID, and that the use of the MLS GRID Data may be subject to an end user license agreement prescribed by the Member Participant’s applicable MLS if any and as amended from time to time. MLS GRID may, at its discretion, require use of other disclaimers as necessary to protect Member Participant, and/or their MLS from liability.
Based on information submitted to the MLS GRID. All data is obtained from various sources and may not have been verified by broker or MLS GRID. Supplied Open House Information is subject to change without notice. All information should be independently reviewed and verified for accuracy. Properties may or may not be listed by the office/agent presenting the information.
Privacy Policy / DMCA Notice / ADA Accessibility


This site is hosted, designed and copyright
© 1994 - 2026 by
Delta Media Group, Inc. -- Patent Pending --
1020 Sailing Bay Dr | MLS# G5114897
This single family home located at 1020 Sailing Bay Dr, Clermont, FL 34711 is currently listed for sale with an asking price of $498,000. This property was built in 2006 and has 3 bedrooms and 2 full baths with 2344 sq. ft. Sailing Bay Dr is located in the LAKEVIEW POINTE subdivision. Search LAKEVIEW POINTE real estate on jtedesco.realty100.com today.