JulieTedesco

BEDS4
BATHS2 full 1 partial
SQUARE FEET3,514
MLS#B26082315
STATUSActive
PROPERTY TYPEResidential - Single Family
SUBDIVISIONLANDINGS OF PARKLAND
Property Description
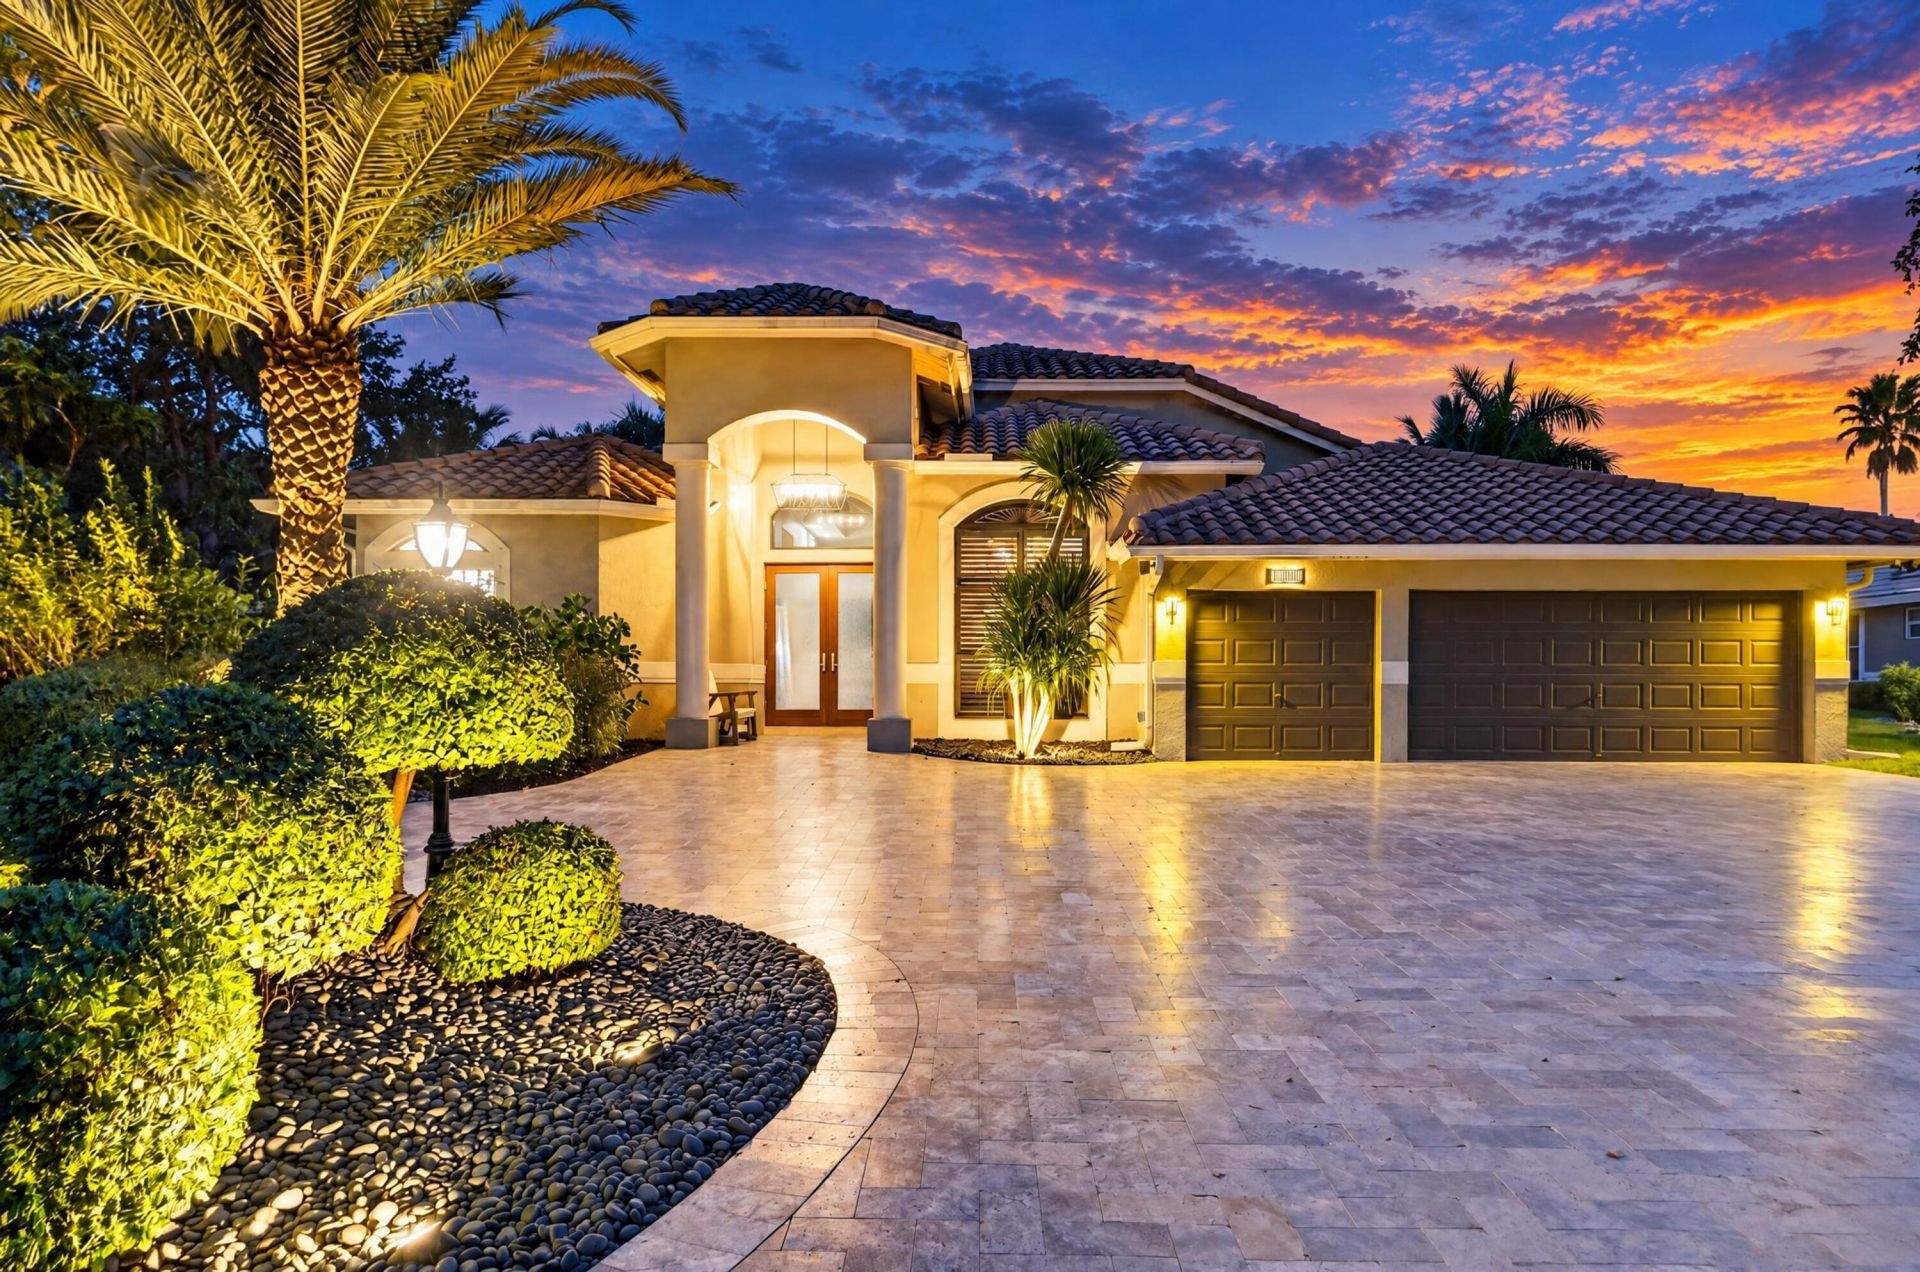
Stunning, completely remodeled 4BR/2.5BA home w/3-car garage + flex room on a corner lot in The Landings! Dramatic 12.5-ft ceilings soaring to 14 ft, walls of impact glass & an open, light-filled floor plan. Extensive upgrades include: IMPACT windows/doors; new travertine circular driveway; NEW A/C & mini split (2026); water heater (2025); roof (2012); updated kitchen w/quartz countertops & newer SS appliances; renovated bathrooms; electric zebra blinds; sauna; epoxy garage flooring & EV charger! Incredible backyard retreat features redesigned heated, saltwater pool w/sun shelf & raised spa; new marble deck; hurricane-rated aluminum pergola w/LED lighting & fans; turf putting green & dog run; privacy fence; new landscaping, outdoor lighting & sprinkler system (2026)! All A-rated schools!
Property Features
Property Type: Residential - Single Family
Cooling: Central Air, Electric
Fenced: Yes
Garage: 3 car attached
Heating: Central, Electric
Lot Size: 0.29 Acres
Roof Type: Barrel
Stories: 1.0
Taxes: $9,580
Year Built: 1993
Amenities
Built-in Features
High Ceilings
Pantry
Walk-In Closet(s)
Bedroom Layout - Split
Closet Cabinetry
Cabana Bath
Lighting
Custom Lighting
Feature Descriptions
Appliances: Electric Water Heater, Dryer, Disposal, Dishwasher, Electric Range, Oven, Refrigerator, Water Heater, Washer
Association: The Landings of Parkland
Association Amenities: Basketball Court, Park, Picnic Area, Tennis Court(s), Maintained Community, Pickleball Court(s), Gated
Association Fee Includes: Common Areas
Days on Site: 5
Exterior: Concrete Block - With Stucco
Fencing: Fenced
Flooring: Marble, Tile, Vinyl
Guest House Y/N: No
HOA Fee: $1175/ Quarterly
Laundry: Inside
Lot: Corner Lot, Oversized Lot
Lot: Corner Lot, Oversized Lot
Parcel#: 484104010200
Parking: Circular Driveway, Garage Door Opener, Garage, Attached Garage
Parking Notes: Circular Driveway, Garage Door Opener, Garage, Attach
Patio/Porch: Patio - Open, Patio
Pets Allowed: Yes, Pet Restrictions Possible
Pool: Heated, In Ground, Salt Water
Restrictions: Other Restrictions, Parking - No Boat, Parking - No Trailer
Sewer: Public Sewer
Special View Info: Garden, Pool
Sprinkler: Well Sprinkler
SQFT Living: 2539
Structure Type: House
Swimming Pool: Yes
Total Rooms: 1
Utilities: Cable Connected, Electricity Connected, Underground Utilities, Water Connected
Utilities: Cable Connected, Electricity Connected, Underground Utilities, Water Connected
Water: Public
Windows: Storm Window(s)
Local Schools
High School: Marjory Stoneman Douglas
Middle School: Westglades
Elementary School: Park Trails
Listed By / Shown By
Listed By
Agency Name: RE/MAX Direct
Agency Phone: 954-426-5400
Shown By
Agent Name: Julie Tedesco
Agent Phone: Cell: (954) 592-7619
Agency Title: Realty 100

Estimate Your Payment
Estimated Payment
$ 3,818.76 per month $2,670.46 Principal & Interest $798.33 Property Tax $349.97 Homeowner's InsuranceChange Payment Information


Privacy Policy / DMCA Notice / ADA Accessibility


This site is hosted, designed and copyright
© 1994 - 2026 by
Delta Media Group, Inc. -- Patent Pending --
10090 NW 59th Drive | MLS# B26082315
This single family home located at 10090 NW 59th Drive, Parkland, FL 33076 is currently listed for sale with an asking price of $1,199,900. This property was built in 1993 and has 4 bedrooms and 2 full and 1 partial baths with 3514 sq. ft. NW 59th Drive is located in the LANDINGS OF PARKLAND subdivision. Search LANDINGS OF PARKLAND real estate on jtedesco.realty100.com today.