JulieTedesco

BEDS3
BATHS2 full 1 partial
SQUARE FEET4,288
MLS#B26079844
STATUSActive
PROPERTY TYPEResidential - Single Family
SUBDIVISIONWHITE CITY
Property Description
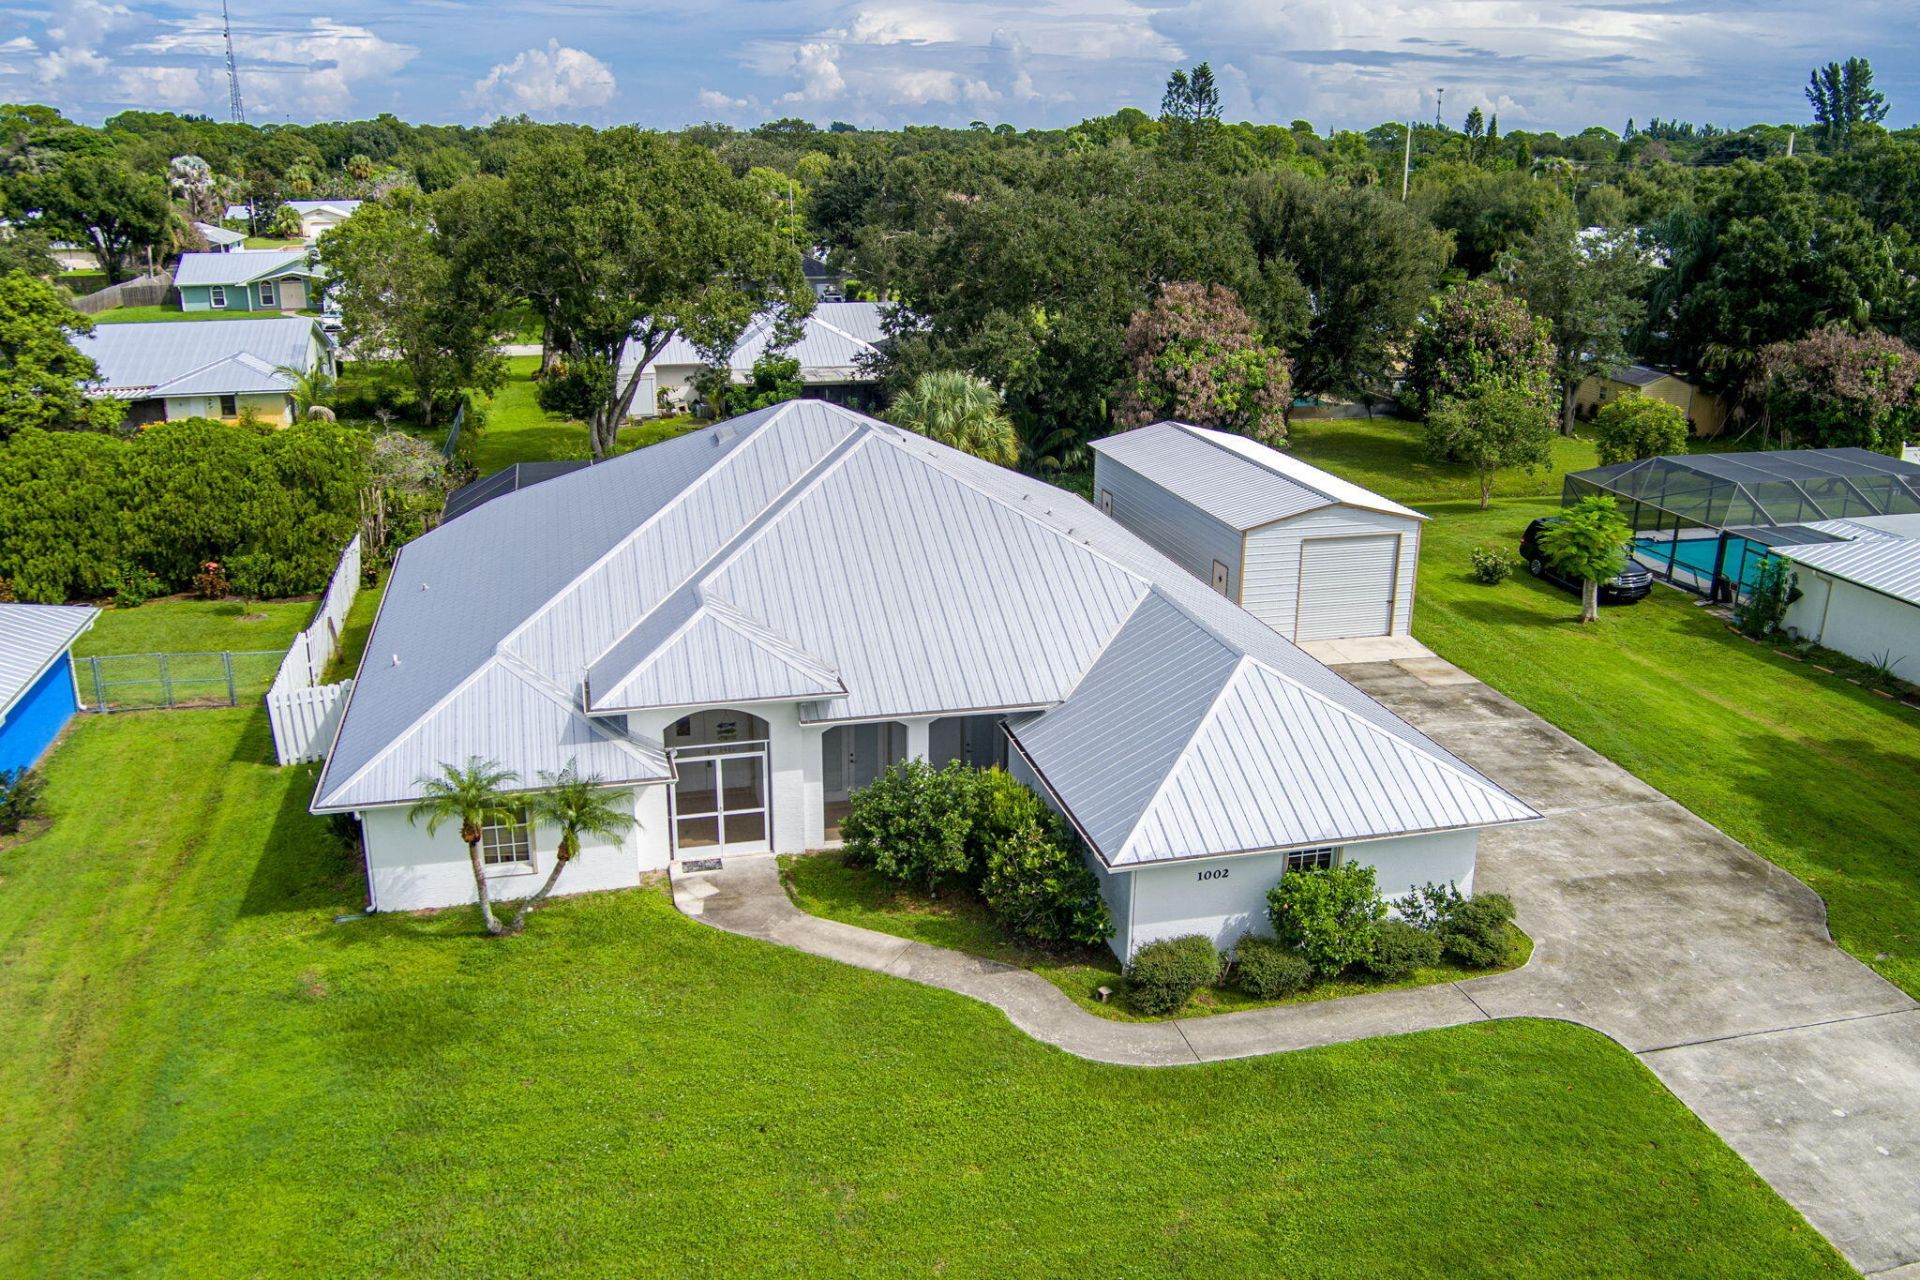
Enjoy spacious living, impressive upgrades, and exceptional outdoor entertaining in this custom-built White City home in desirable Park Trail Acres-no HOA! With 2,958 square feet of living space, this thoughtfully designed home combines generous living areas with features that make everyday living and entertaining a pleasure. Highlights include a 2021 metal roof, complete storm protection w/roll down shutters, and a huge 800 SF workshop and extended concrete slab added in 2022. The open-concept kitchen features an island, updated countertops, a breakfast bar, and a dining nook, while a cleverly designed butler's pantry with a wet bar serves both the dining and living rooms. The spacious primary suite includes an adjacent den, offering a comfortable place to relax or work from home. Additional interior features include a Jack-and-Jill bathroom. Pocket sliders open to an inviting outdoor retreat with a beautifully resurfaced pool and deck, a spacious screened patio, and a wet bar-ideal for relaxing or entertaining. Beautiful lush tropical landscaping and the .38-acre lot add privacy and more space to enjoy the outdoors. Built with tie-beam construction, this home also offers an oversized 2.5-car garage with plenty of storage and an extra-large driveway that makes parking multiple vehicles a breeze. The workshop's double roll-up doors and extended concrete slab add valuable space for projects, hobbies, room for toys, and storage. Located on a dead-end street with no through traffic, this home enjoys a convenient central White City location near IRSC, US 1, schools, beaches, I95 and shopping. Space, privacy, practical upgrades, and a pool area that truly shines-this home is worth seeing!
Property Features
Property Type: Residential - Single Family
Cooling: Central Air, Electric, Zoned
Fenced: Yes
Garage: 2.5 car attached
Heating: Electric, Zoned
Home Style: Ranch, Colonial
Lot Size: 0.38 Acres
Roof Type: Composition, Metal, Shingle
Stories: 1.0
Taxes: $90
Year Built: 2002
Amenities
Bar
Cathedral Ceiling(s)
High Ceilings
Pantry
Vaulted Ceiling(s)
Wet Bar
Walk-In Closet(s)
Bedroom Layout - Split
Roman Tub
Barbecue
Pool Bathroom
Feature Descriptions
Appliances: Electric Water Heater, Dryer, Disposal, Dishwasher, Electric Range, Free-Standing Freezer, Microwave, Oven, Refrigerator, Water Heater, Washer
Days on Site: 3
Door Features: French Doors
Exterior: Stucco, CBS
Fencing: Fenced
Flooring: Carpet, Ceramic Tile
Furnished: Unfurnished
Laundry: Inside, Washer Hookup, Laundry Tub
Lot: Cul-De-Sac, Interior Lot
Lot: Cul-De-Sac, Interior Lot
Lot Dimensions: 108x152
Parcel#: 243380200590006
Parking: Garage Door Opener, Garage, Attached Garage
Parking Notes: Garage Door Opener, Garage, Attached Garage
Patio/Porch: Patio - Covered, Patio - Screened, Porch - Screened, Patio, Porch
Pets Allowed: Yes, No Restrictions
Pool: Fenced, In Ground, Screen Enclosure, Child Gate, Chlorination - Auto, Equipment Included, Free Form, Privat
Restrictions: No Restrictions
Security: Smoke Detector(s)
Sewer: Public Sewer, Septic Tank
Special View Info: Garden, Pool
SQFT Living: 2958
Structure Type: House
Swimming Pool: Yes
Total Rooms: 10
Utilities: Cable Available, Electricity Available, Water Available
Utilities: Cable Available, Electricity Available, Water Available
Water: Public
Waterfront Features: None
Windows: Blinds, Plantation Shutters
Room Sizes
Living Room: 17 X 19 Level First
Dining Room: 11 X 11 Level First
Kitchen: 12 X 14 Level First
Family Room: 16 X 20 Level First
Primary Bedroom: 14 X 16 Level First
Bedroom 2: 14 X 14 Level First
Bedroom 3: 10 X 14 Level First
Den: 10 X 12 Level First
Utility Room: 6 X 6
Listed By / Shown By
Listed By
Agency Name: RE/MAX Gold
Agency Phone: 772-607-9600
Shown By
Agent Name: Julie Tedesco
Agent Phone: Cell: (954) 592-7619
Agency Title: Realty 100

Estimate Your Payment
Estimated Payment
$ 1,666.36 per month $1,466.65 Principal & Interest $7.50 Property Tax $192.21 Homeowner's InsuranceChange Payment Information


Privacy Policy / DMCA Notice / ADA Accessibility


This site is hosted, designed and copyright
© 1994 - 2026 by
Delta Media Group, Inc. -- Patent Pending --
1002 Ibis Avenue | MLS# B26079844
This single family home located at 1002 Ibis Avenue, Fort Pierce, FL 34982 is currently listed for sale with an asking price of $659,000. This property was built in 2002 and has 3 bedrooms and 2 full and 1 partial baths with 4288 sq. ft. Ibis Avenue is located in the WHITE CITY subdivision. Search WHITE CITY real estate on jtedesco.realty100.com today.